319

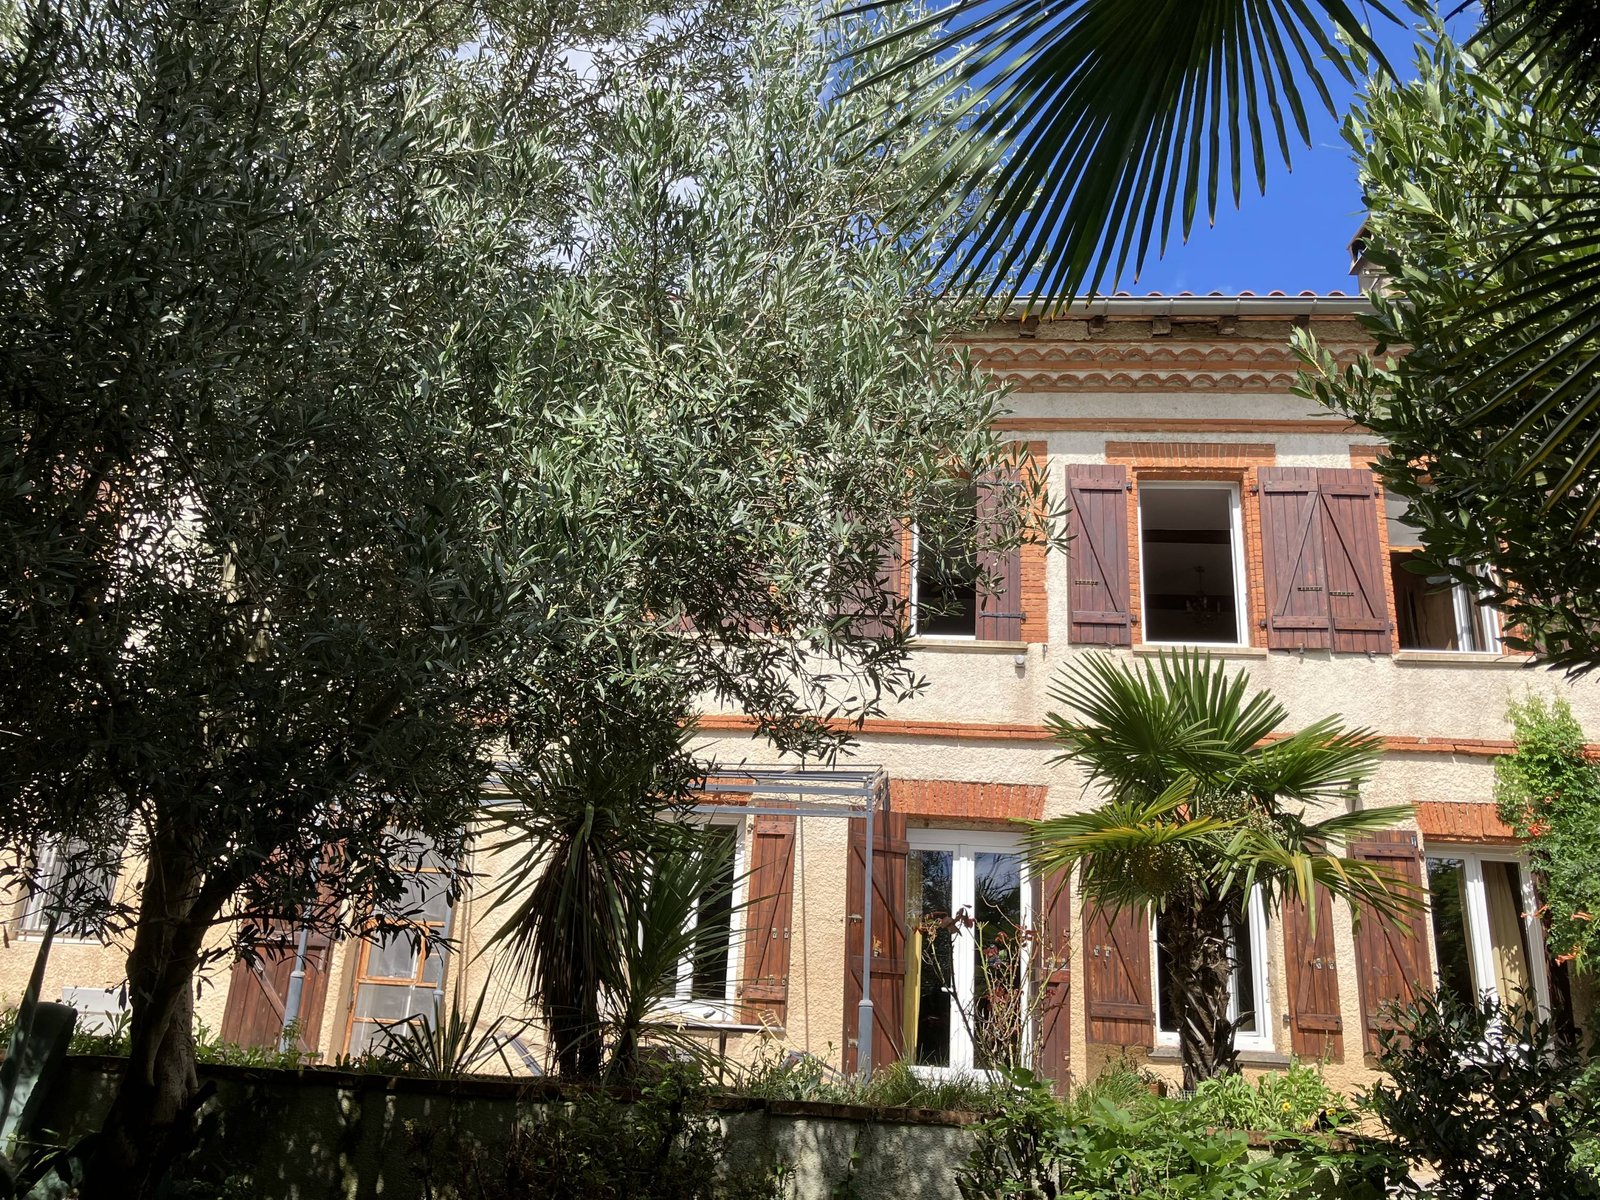
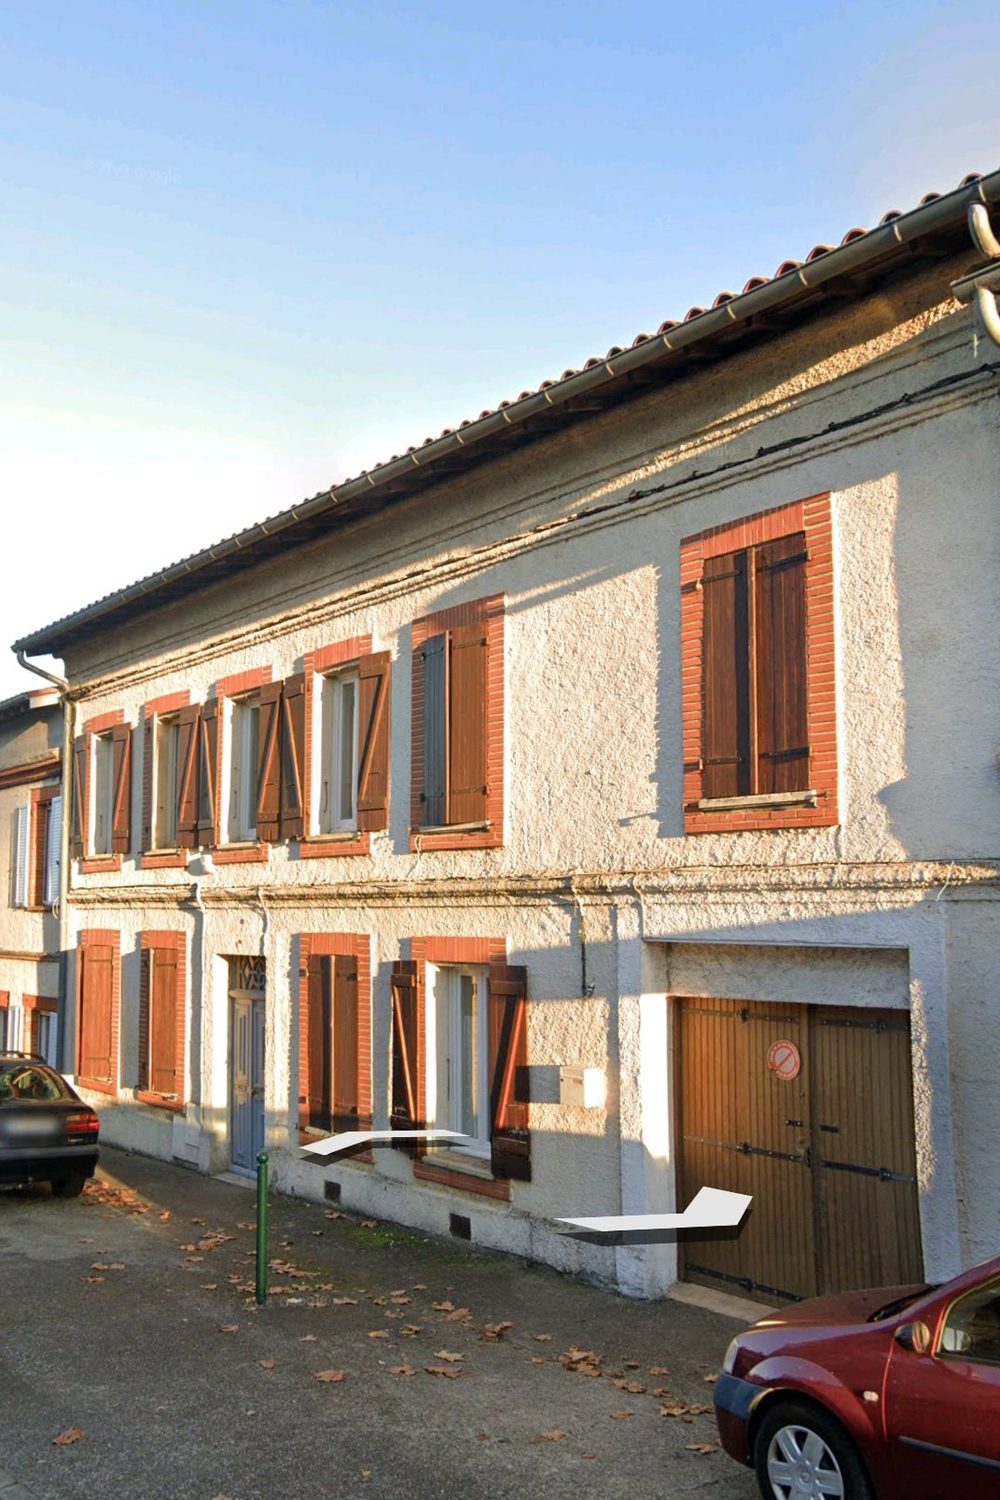
An authentic “Toulousaine” of 319 m² (3,433 sq ft), its garden and its convertible attic : a house full of character, in the countryside, in a village in the Haute-Garonne.
An authentic, charming “Toulousaine”, this large character house — a true country home — offers 319 m² (3,433 sq ft) of living space and has 7 bedrooms, a living room and a dining room each with its own fireplace, two kitchens (ground floor and first floor), four shower rooms with WC (two of them with a bath) and a grand period staircase in solid oak. The house faces the street and has an integral garage, reached directly from inside the house; it is attached on both sides. In addition there is a closed 28 m² garage and a vast convertible attic of 210 m² (2,260 sq ft) of floor area. The attic runs under a pitched roof with 3 metres of headroom at the ridge (1.10 m at the eaves on the street side, 70 cm on the garden side): measured with a laser rangefinder, 121 m² (1,302 sq ft) offer more than 1.80 m of headroom, the remainder being usable as low storage under the slope. On the garden side, the house opens onto a terrace of about 60 m² (included in the 500 m²). The garden, about 500 m², faces south-east (the street façade facing north-west). At the far end, a registered plot runs the full width of the plot, some 8 metres deep: it currently holds a 19 m² outbuilding and matches the footprint of a former large barn of over 100 m² (about 5 m at the ridge), now gone but still on the land registry — hence the possibility of applying to build or rebuild (this plot therefore does not have the same value as ordinary non-building land). The whole — house, garden and outbuilding — is a single contiguous property. All in a village in the Haute-Garonne, 3 km from Saint-Lys (31470) and 18 km from Samatan (32130), renowned for its large foie gras market and its regional food specialities. Standing about 150 metres from the church of Sainte-Foy-de-Peyrolières, in a peaceful, green setting, the house enjoys a densely planted garden full of birdlife (blackbirds, robins, warblers, tits, chaffinches, greenfinches, goldfinches, wrens, pipits…). The international airport of Toulouse-Blagnac airport is about 35 minutes away by car; from there, Paris is only about one hour’s flight away, or less.
The load-bearing walls are built of traditional “brique foraine” 40 to 50 cm thick, on the street side, the garden side and the eastern party wall (the western party wall, more recent, is 15 to 20 cm). Fired brick in the lower sections, then a mix of fired and unfired earth brick further up, following the traditional building method of the Toulouse area. This mass gives remarkable thermal inertia: the house stays cool in summer and absorbs the swings in winter — and it explains an energy rating (DPE) rated D with no added insulation. The footprint is 14 × 15 metres (46 × 49 ft) over three levels, rising to about 9 metres at the ridge ; the 319 m² of living space is therefore a conservative figure. As for the structure, the roof frame is heart-of-oak — a timber so hard and dense that a nail bends rather than goes in, and that insects can only attack at the surface (2 to 3 mm deep). The roof was entirely renewed in 2005 : a roofing underlay (a “Norwegian” membrane) was laid over the frame, then new tiles three times lighter than the old ones. As for the joinery, every window and French door is double-glazed.
Every everyday service is within walking distance, between 50 and 300 metres: a multi-disciplinary medical practice (100 m away), a pharmacy, a nurses’ practice, a physiotherapist, but also a nursery, infant and primary schools, a newsagent-tobacconist, a grocery shop, a hairdresser, a beautician, a post office, a pizzeria and a restaurant — and a Carrefour Contact supermarket is planned 100 m away. A healthy, unspoilt setting, ideal for a family seeking quiet: there is a real sense of calm here, almost cut off from the world, while everything essential is a short walk away.
An unusual house, partly renovated. A good part of the house has already been renovated. Two bathrooms, currently in working order, do need redoing, and a few other areas could use freshening up — all of which are opportunities to make the house your own.
Price: €469,000 — sold directly by the owners, no agency commission
All serious offers will be considered.
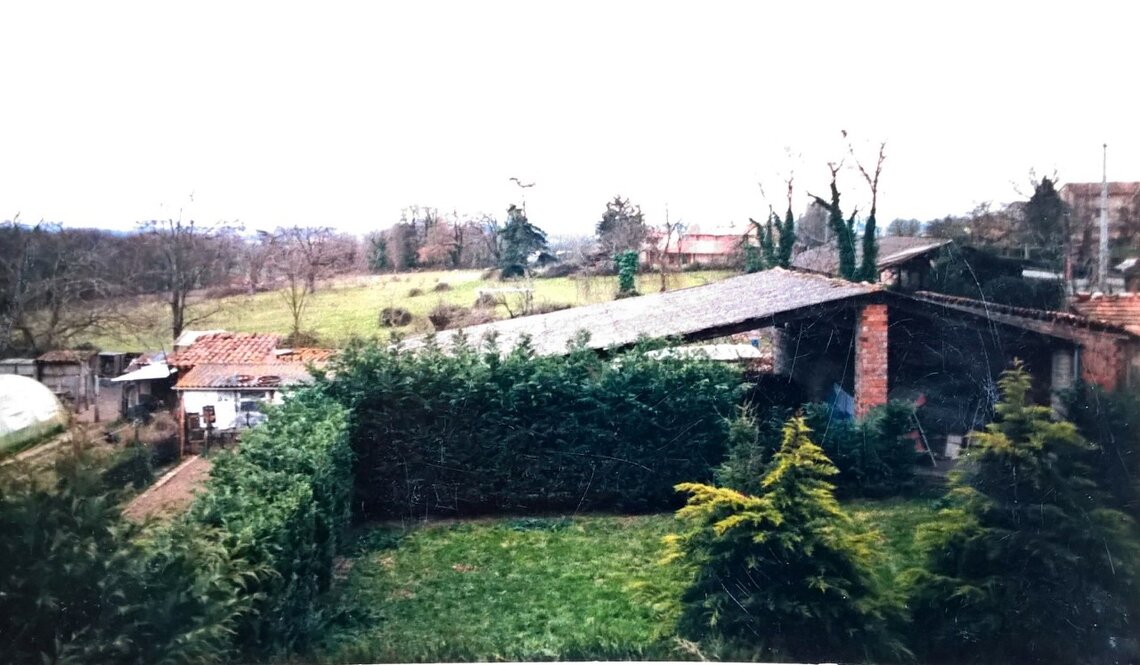
At the end of the plot, a registered parcel matches the footprint of a former large barn (over 100 m²), now gone but still on the land registry — hence real potential to build or rebuild.
The house attached on both sides, facing the street, with an integral garage of 28 m² (301 sq ft) reached from inside the house. On the garden side, a terrace of about 60 m² (included in the 500 m² of south-east facing garden).
At the far end, a registered plot runs the full width of the plot (≈ 8 m deep): it holds a 19 m² outbuilding and matches the footprint of a former large barn, now gone but still on the land registry (building potential — see the planning page). This part of the plot also holds a buried 4,000-litre concrete tank (to be cleaned and sealed). Towards the middle of the garden, a 20 m old well is secured by a removable concrete slab. The whole — house, garden and outbuilding — is entirely contiguous.