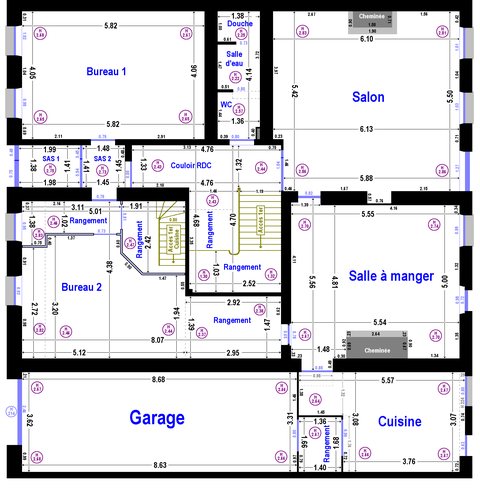
Ground floor plan
Ground floor and integral garage : rooms, dimensions and areas.
View
The house is explored level by level. Choose a plan to view: the ground floor and the garage, the first floor, or the large convertible attic (with their 3D view). Measurements were taken with a laser rangefinder.
Ground floor and integral garage : rooms, dimensions and areas.
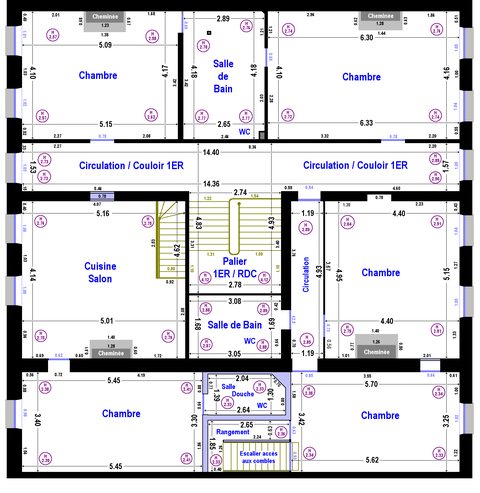
ViewFirst floor: rooms, dimensions and areas.
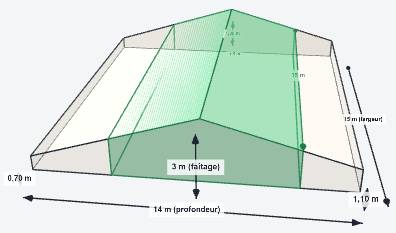
ViewConvertible attic (≈ 210 m² floor area) with a 3D view of the volume and the cross-section.
View