You are using an outdated browser. For a faster, safer browsing experience, upgrade for free today.

The outbuilding

At the end of the garden, the property retains an outbuilding of about 19 m². It often serves as aworkshop, but it is also a very peaceful spot: a place to relax, eat, have a drink or a barbecue… It stands on the registered plot of the plot, which also carries building potential.

For details of the registered plot, the former large barn and the planning possibilities, see the page: Building plot potential.
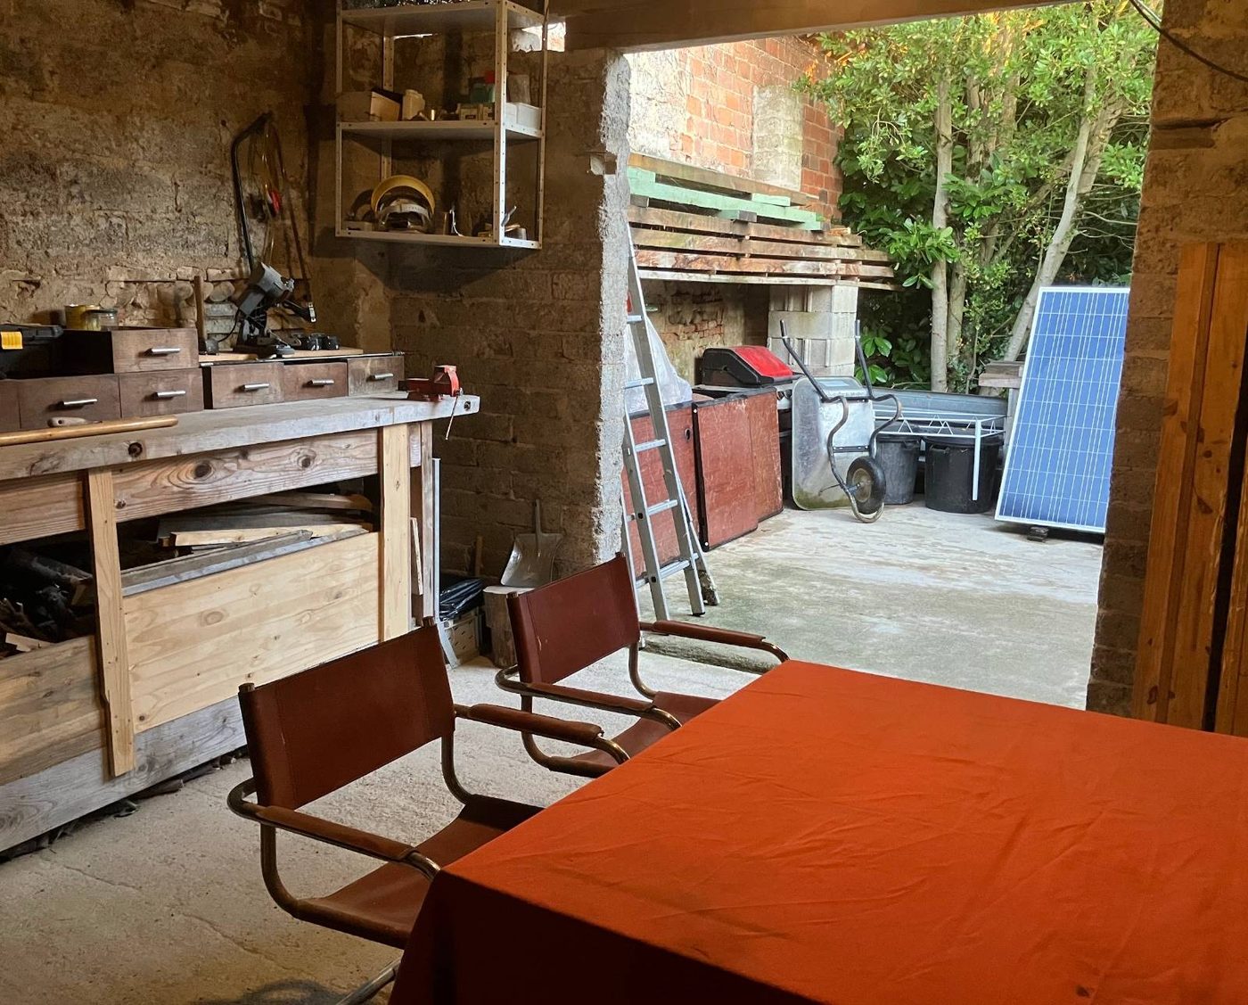
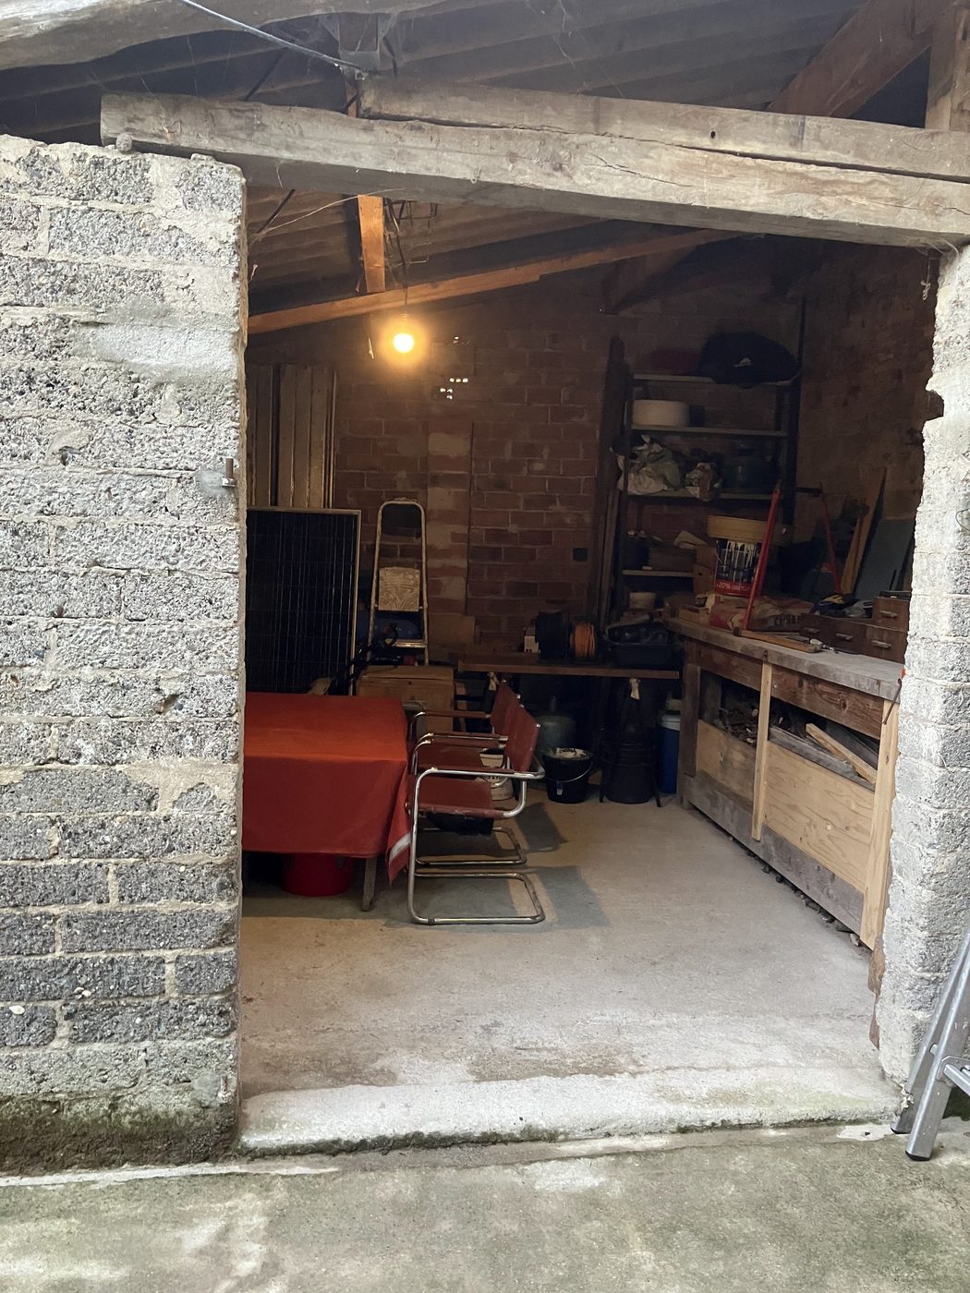
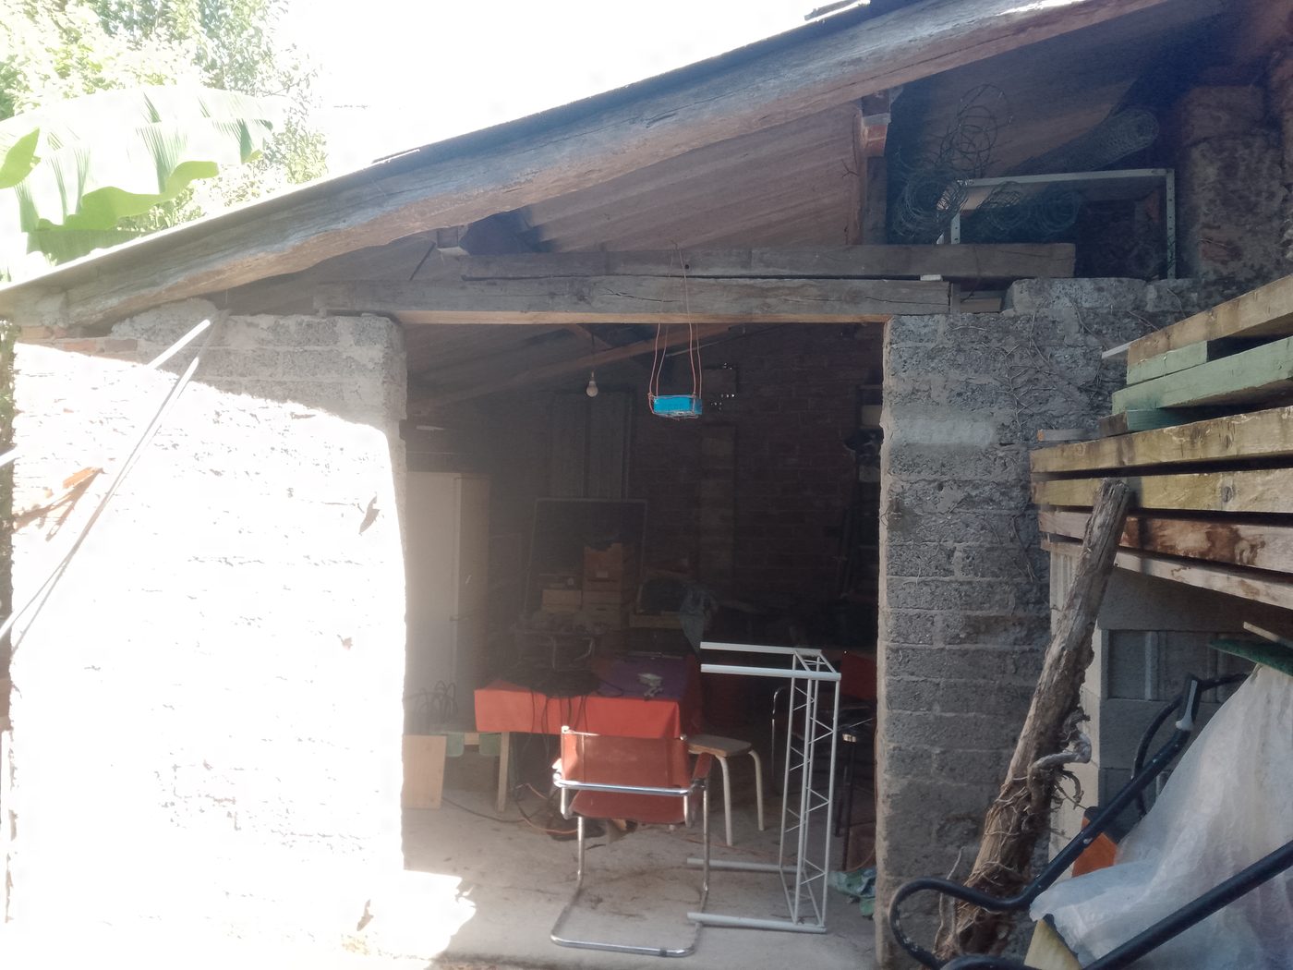
Interior of the outbuilding fitted out as a workshop, open to the garden
The workshop at the back of the outbuilding
The outbuilding seen from outside
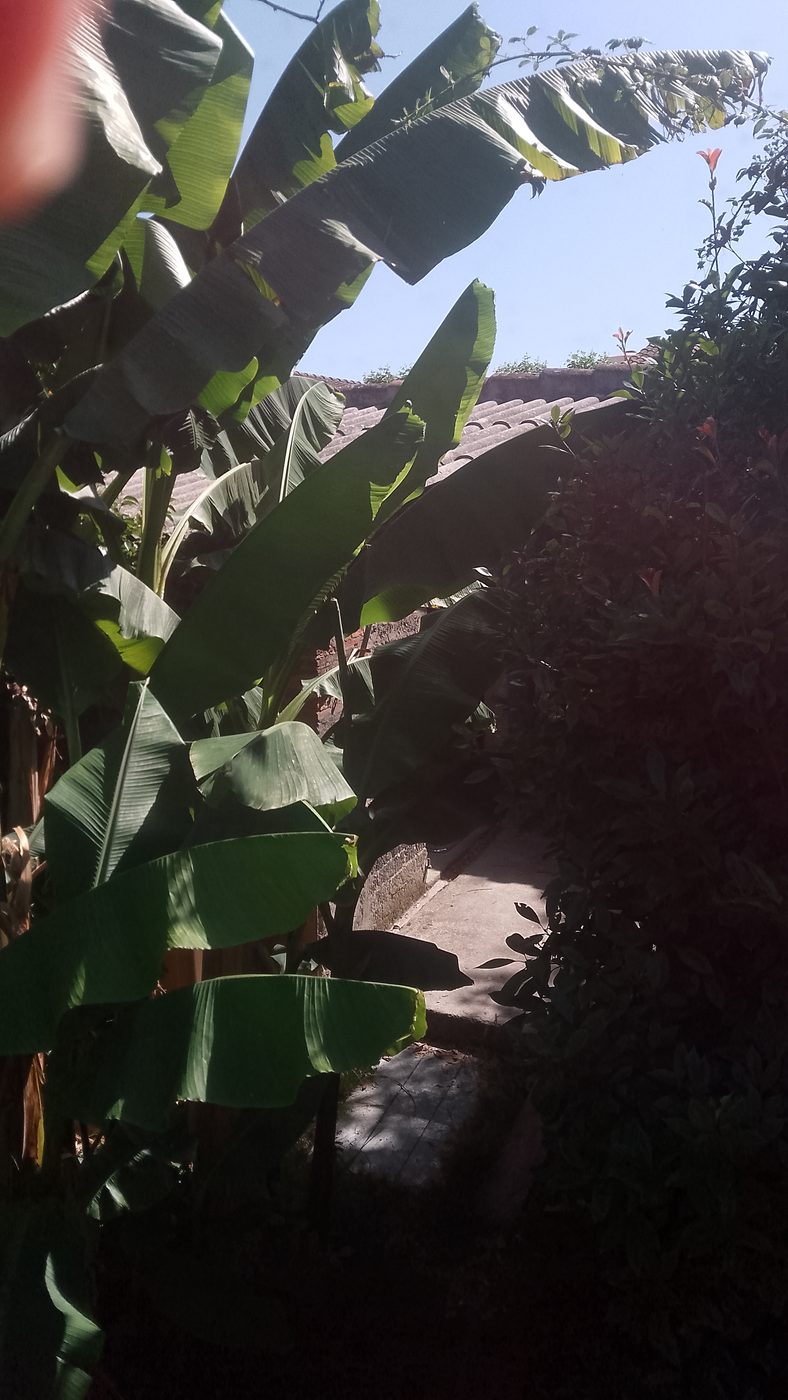
The outbuilding nestled in the greenery
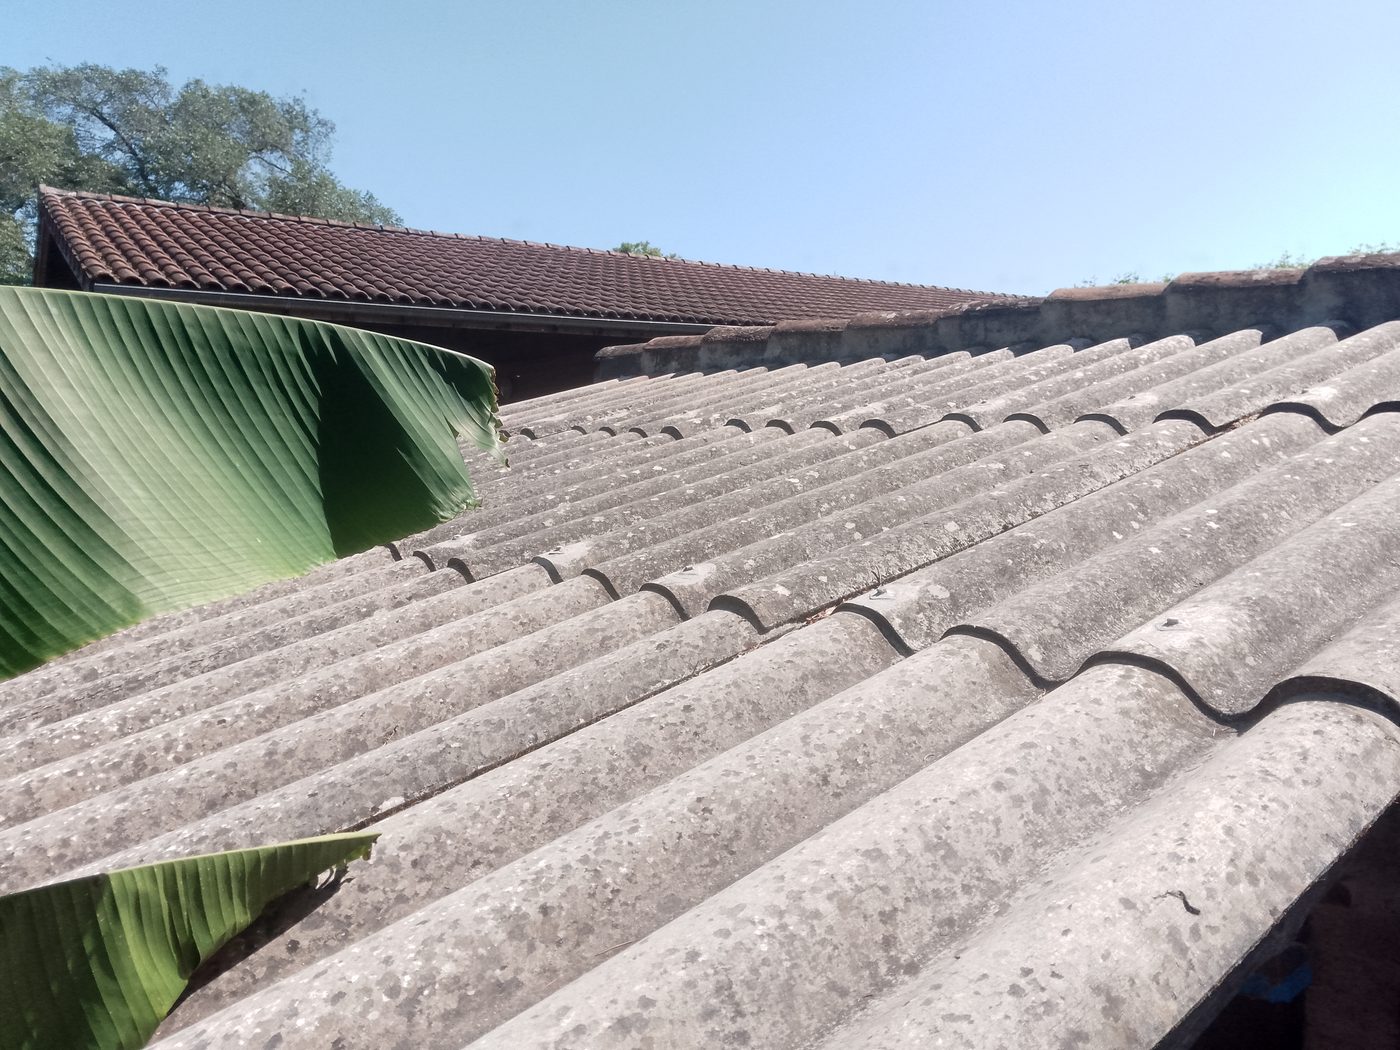
The outbuilding roof
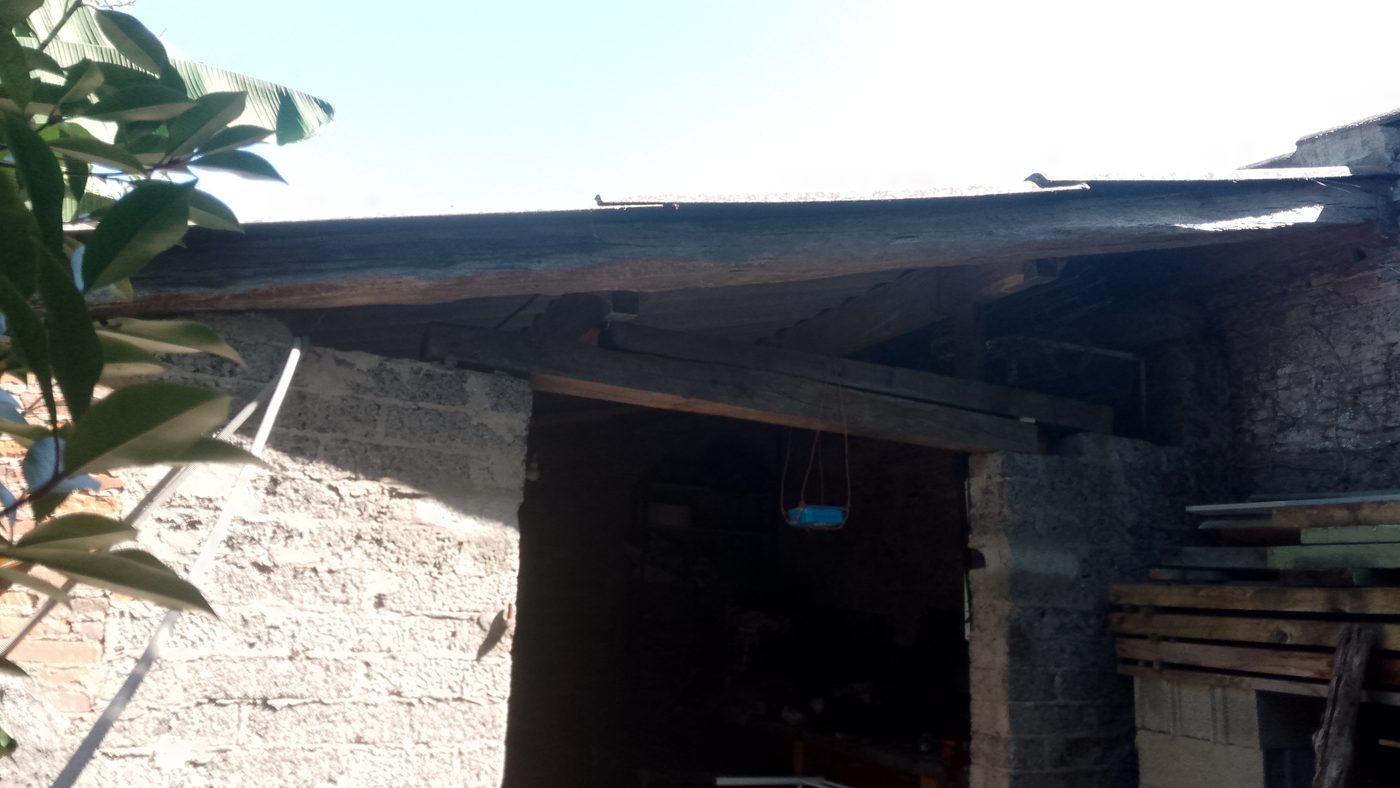
The frame and the roof overhang
  • Floor area: about 19 m²
  • Height at the ridge : about 3.50 m
  • Uses: workshop, relaxing, meals, drinks, barbecue…
  • Position: on the registered part of the plot
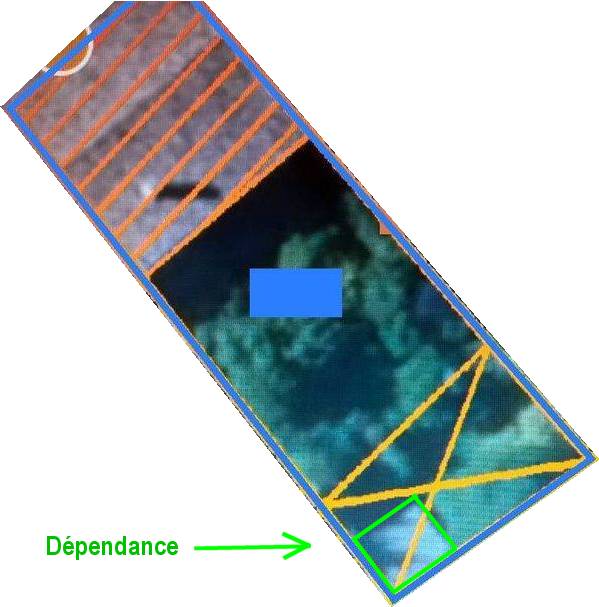
Position of the outbuilding on the land registry plan

Position on the land registry plan — click to enlarge.