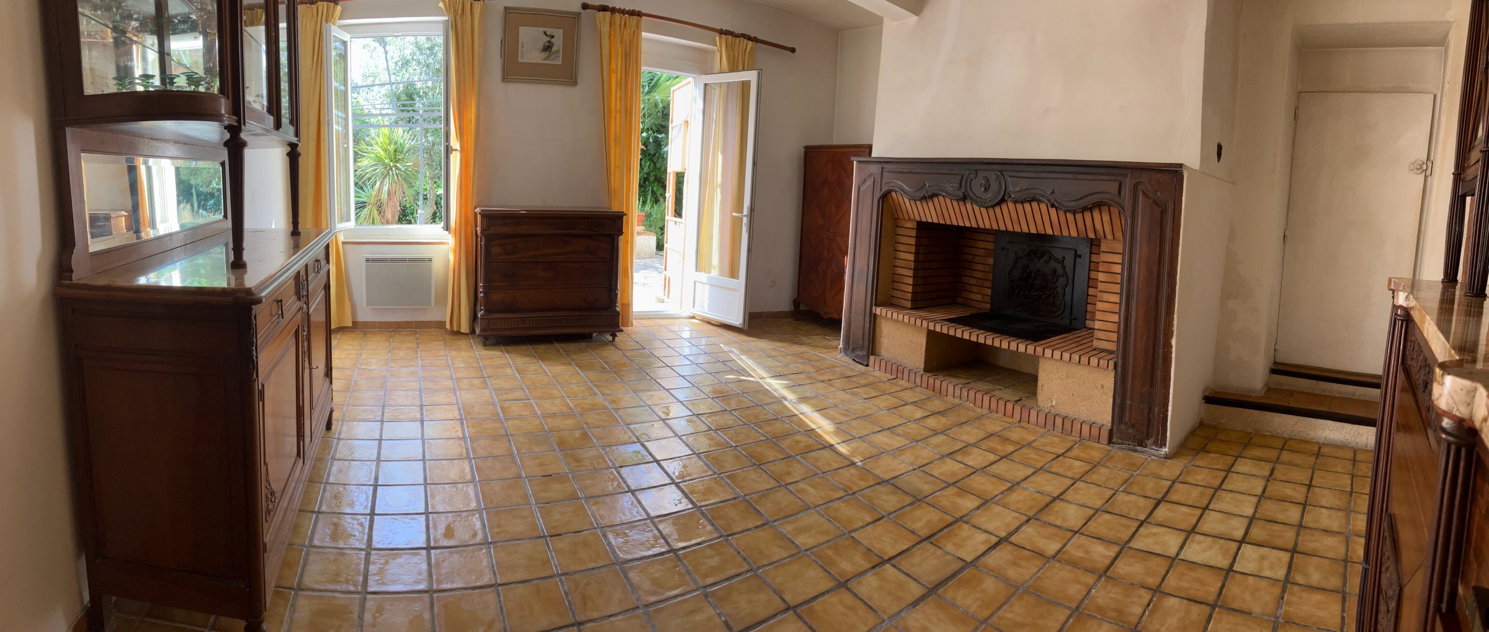
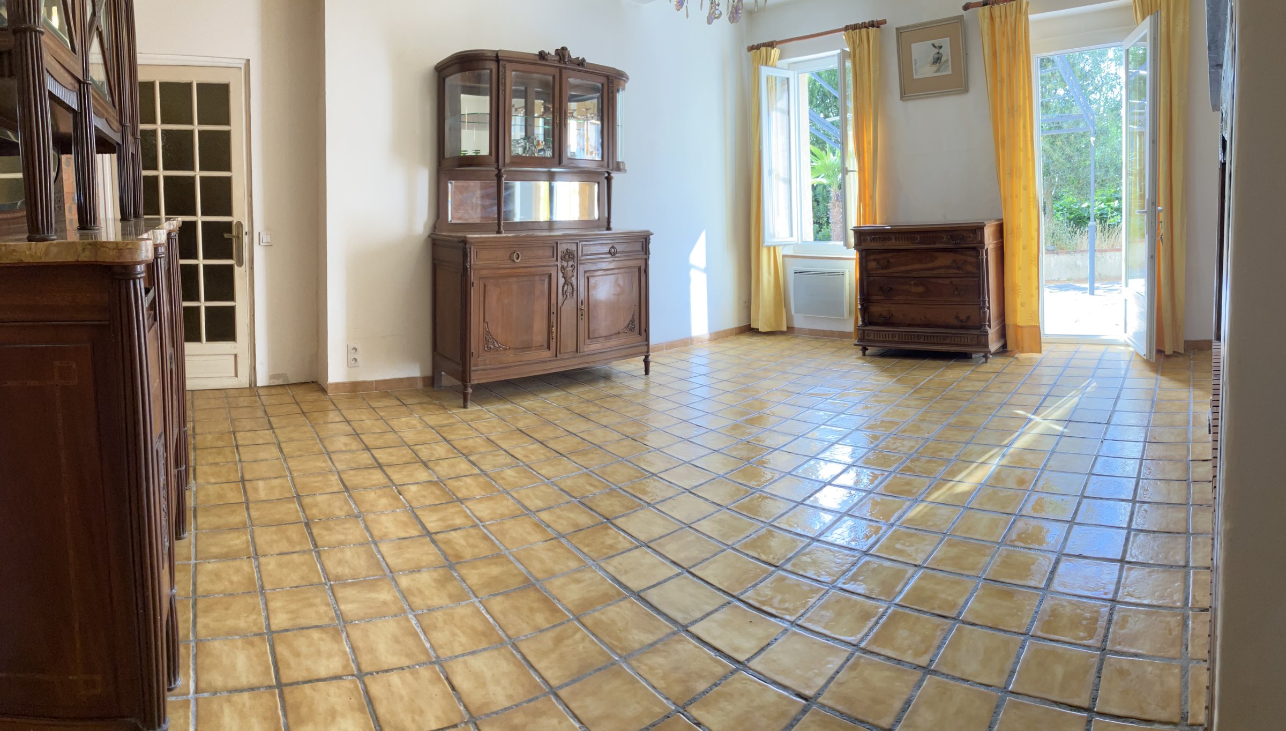
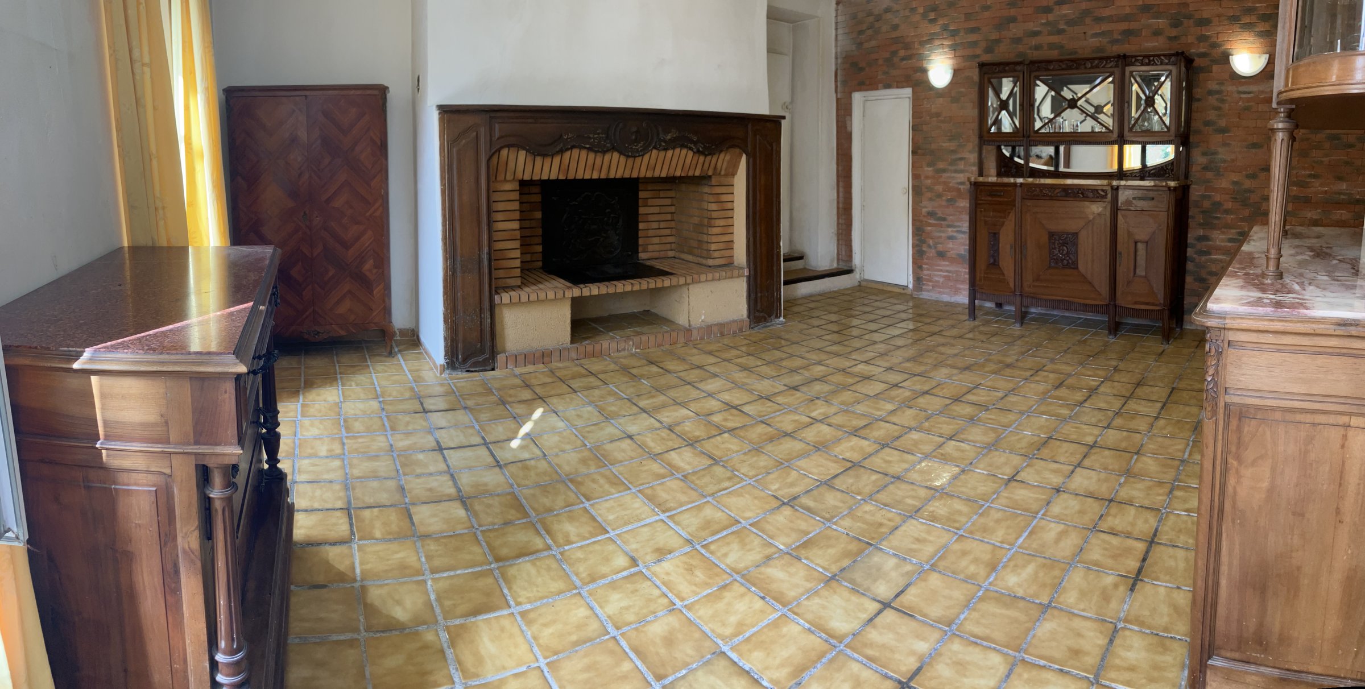
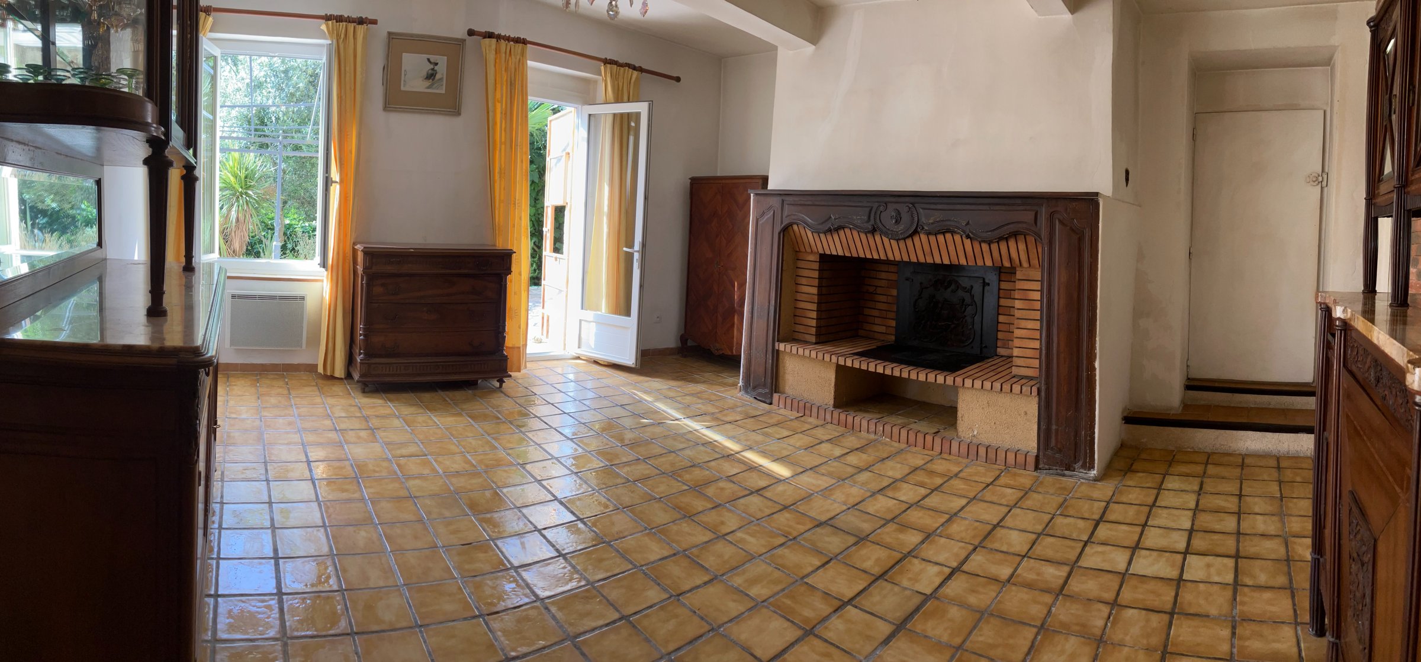
The ground floor is arranged around two large reception rooms opening onto the garden: a living room and an dining room, each with its own fireplace, extended by the kitchen — the whole facing south-east, on the garden side. On the street side (north-west) are two studies, the integral garage and the entrance hall (two lobbies).
In the centre, a corridor and two staircases lead to the 1st floor, with plenty of storage; a shower room, a shower and a WC complete this level. As on the other floors, every dimension and ceiling height was measured on site, point by point.
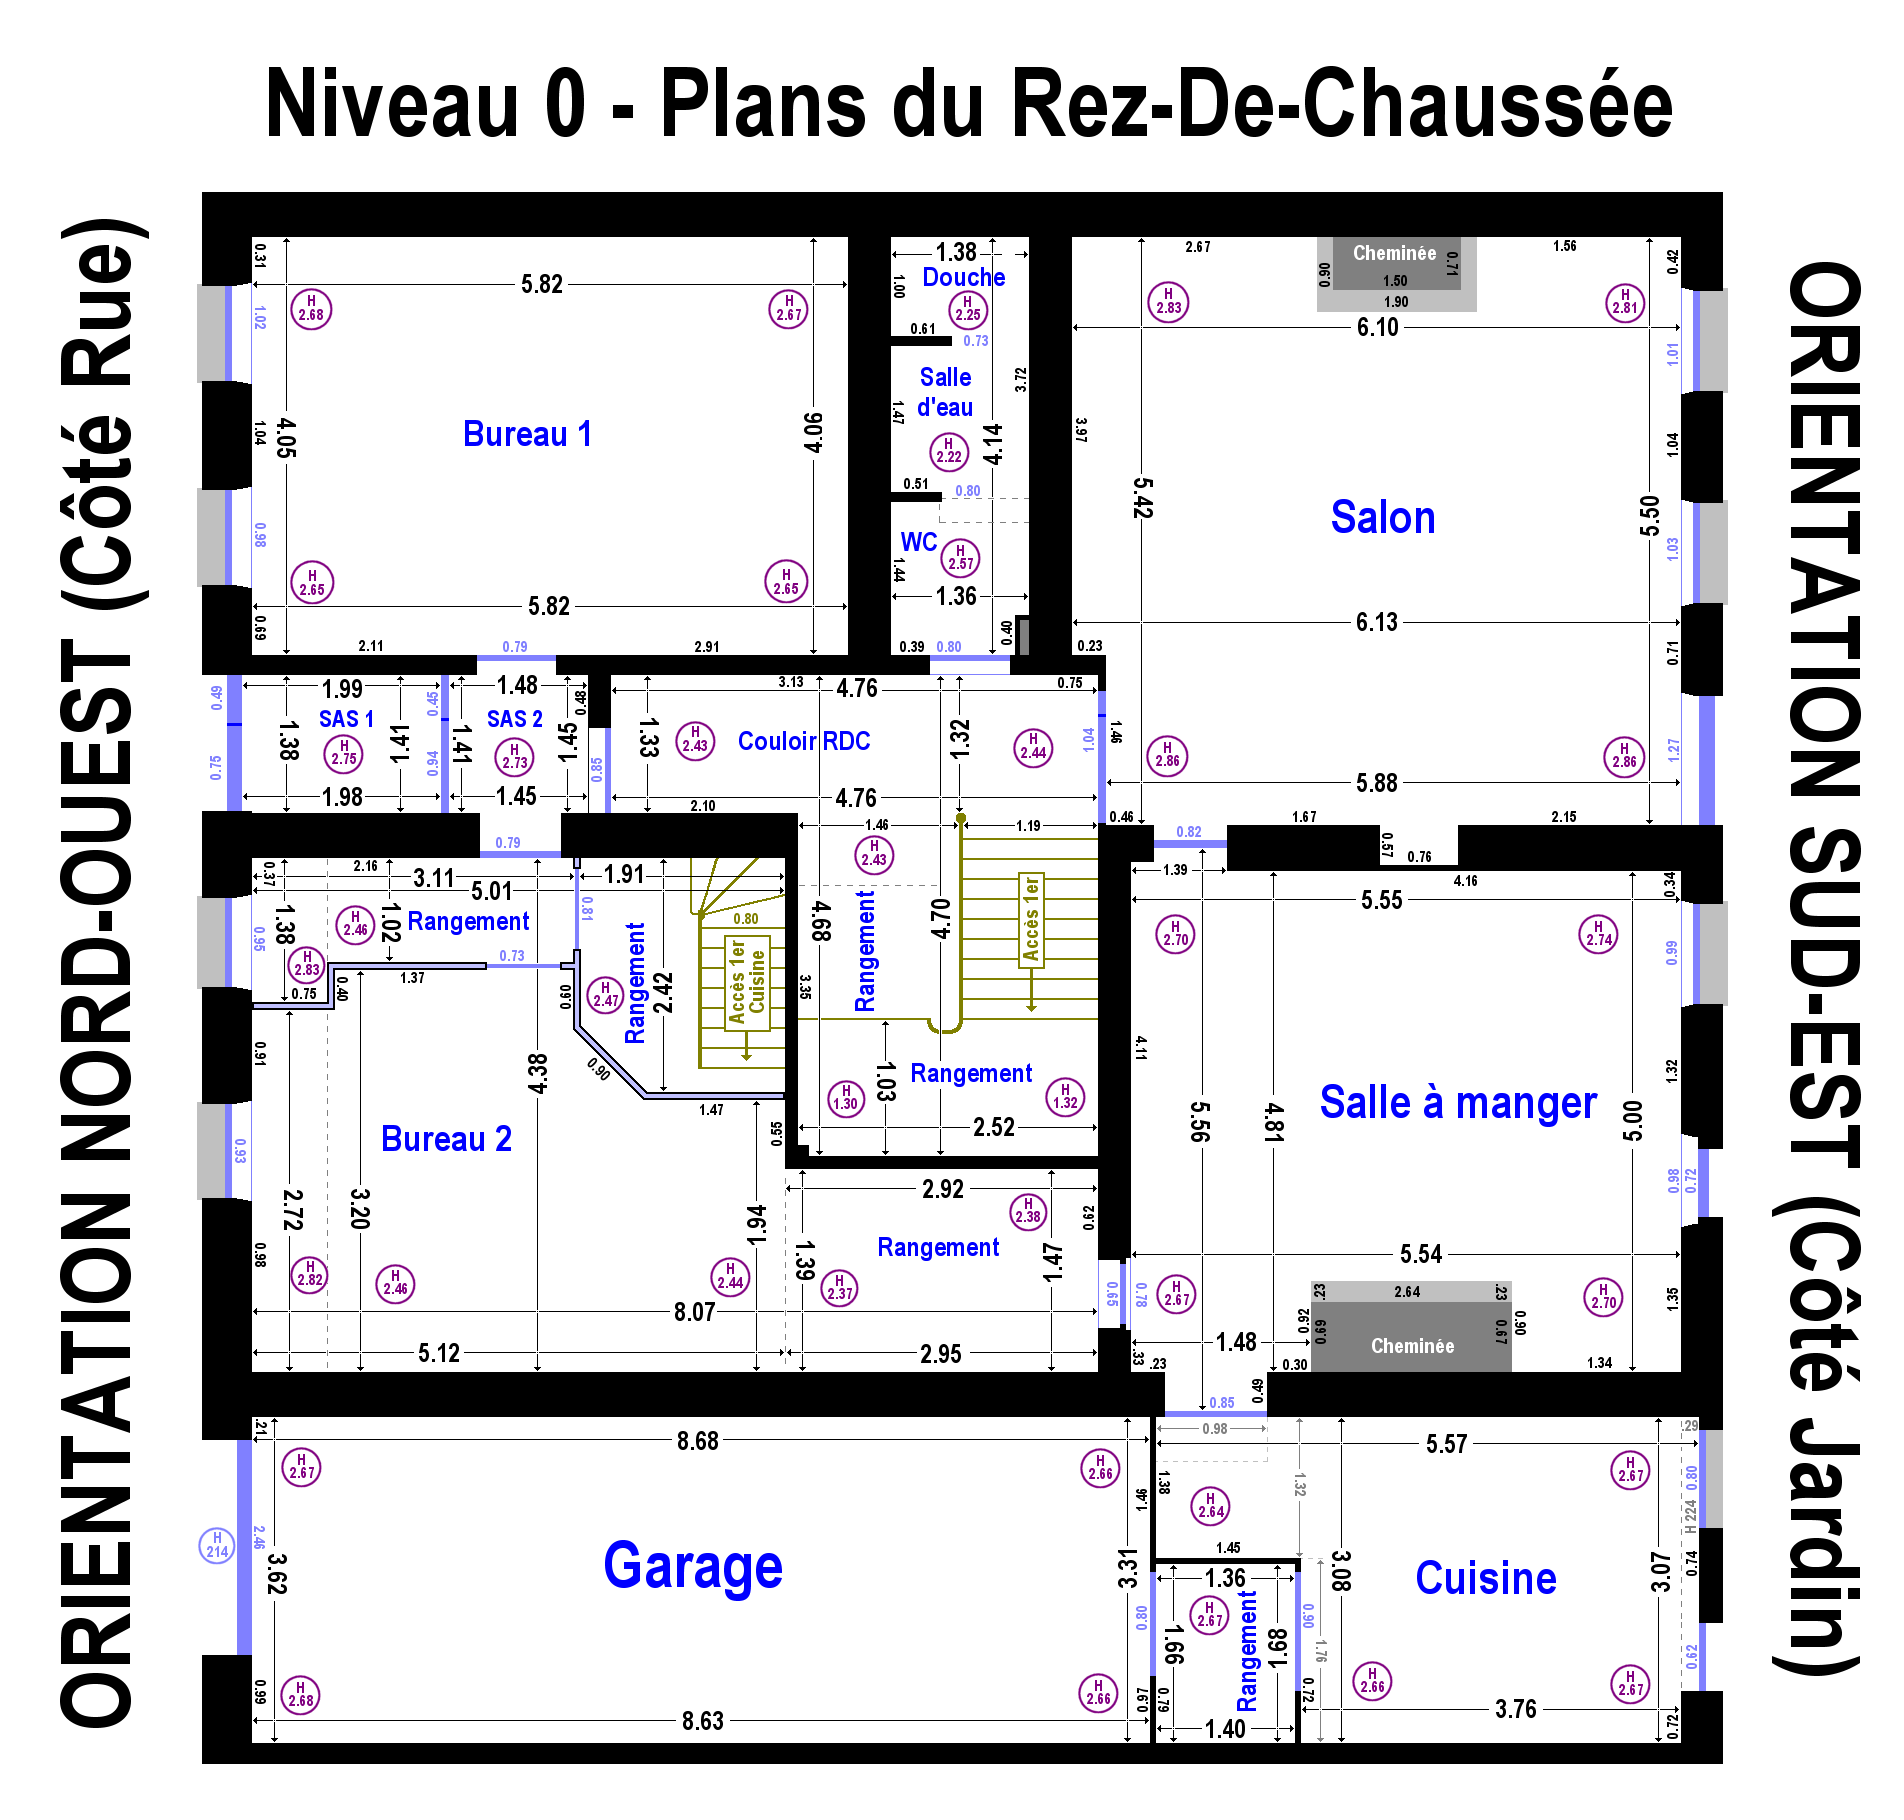
| Room | Aspect | Width | Depth | Ceiling height | Area ≈ |
|---|---|---|---|---|---|
| Living room (with fireplace) | South-east (garden) | 6.10–6.13 m | 5.42–5.50 m | 2.81–2.86 m | ≈ 33 m² |
| Dining room (with fireplace) | South-east (garden) | 5.54–5.55 m | 5.00–5.56 m | 2.67–2.74 m | ≈ 29 m² |
| Study 1 | North-west (street) | 5.82 m | 4.05–4.06 m | 2.65–2.68 m | ≈ 24 m² |
| Study 2 | North-west (street) | 5.01–5.12 m | 4.38 m | 2.46–2.83 m | ≈ 18 m² |
| Kitchen | South-east (garden) | 5.57 m | 3.07–3.08 m | 2.64–2.67 m | ≈ 15 m² |
| Subtotal of the five main rooms | ≈ 119 m² | ||||
| Room / space | Width | Depth | Ceiling height | Area ≈ |
|---|---|---|---|---|
| Entrance lobby 1 | 1.98–1.99 m | 1.38–1.41 m | 2.75 m | ≈ 3 m² |
| Entrance lobby 2 | 1.45–1.48 m | 1.41–1.45 m | 2.73 m | ≈ 2 m² |
| Shower room | 1.38 m | 1.47 m | 2.22 m | ≈ 2 m² |
| Shower | 1.38 m | 1.00 m | 2.25 m | ≈ 1.5 m² |
| WC | 1.36 m | 1.44 m | 2.57 m | ≈ 2 m² |
| Storage (next to the kitchen) | 1.36–1.40 m | 1.66–1.68 m | 2.67 m | ≈ 2 m² |
| Storage (under the stairs & landings) | — | — | 1.30–2.47 m | ≈ 9 m² |
| Subtotal | ≈ 22 m² | |||
| Space | Width | Length / depth | Ceiling height | Area ≈ |
|---|---|---|---|---|
| Ground-floor corridor | 1.33–1.46 m | 4.76 m | 2.43–2.44 m | ≈ 6 m² |
| Staircase to the 1st floor (two flights) | — | — | — | ≈ 7 m² |
| Integral garage | 3.31–3.62 m | 8.63–8.68 m | 2.66–2.68 m | ≈ 29 m² |
Areas are calculated from the interior dimensions measured (width × depth) and then rounded; they are given as a guide. The living rooms (living room, dining room, kitchen) all face south-east, on the garden side, while the studies and the garage face the street (north-west).
Estimated from interior dimensions measured on site; given as a guide only.
That is about 154 m² excluding the garage.
The second large reception room on the ground floor, about 29 m², facing south-east on the garden side and with its own fireplace; a French door opens straight onto the terrace and the garden. Tiled floor, period fireplace panelling with a nine-flame grenade emblem and double horn. Click a photo to enlarge it.
This level also includes the integral garage (about 29 m²), reached from the street and directly from inside the house.