You are using an outdated browser. For a faster, safer browsing experience, upgrade for free today.

The integral garage

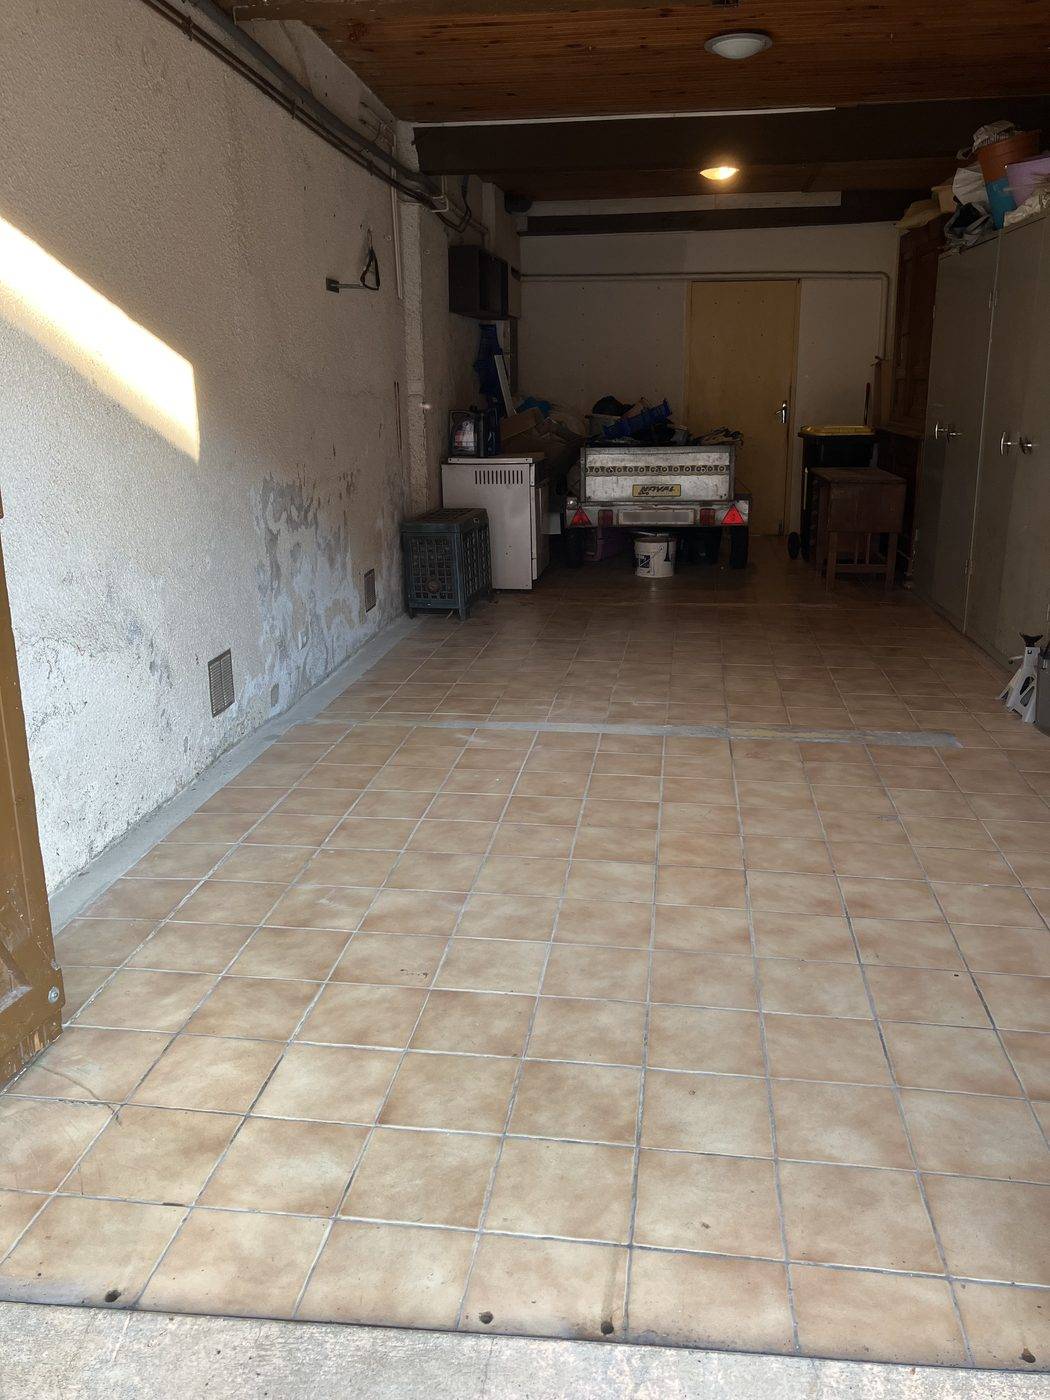
Garage interior seen from the entrance: tiled floor, considerable depth
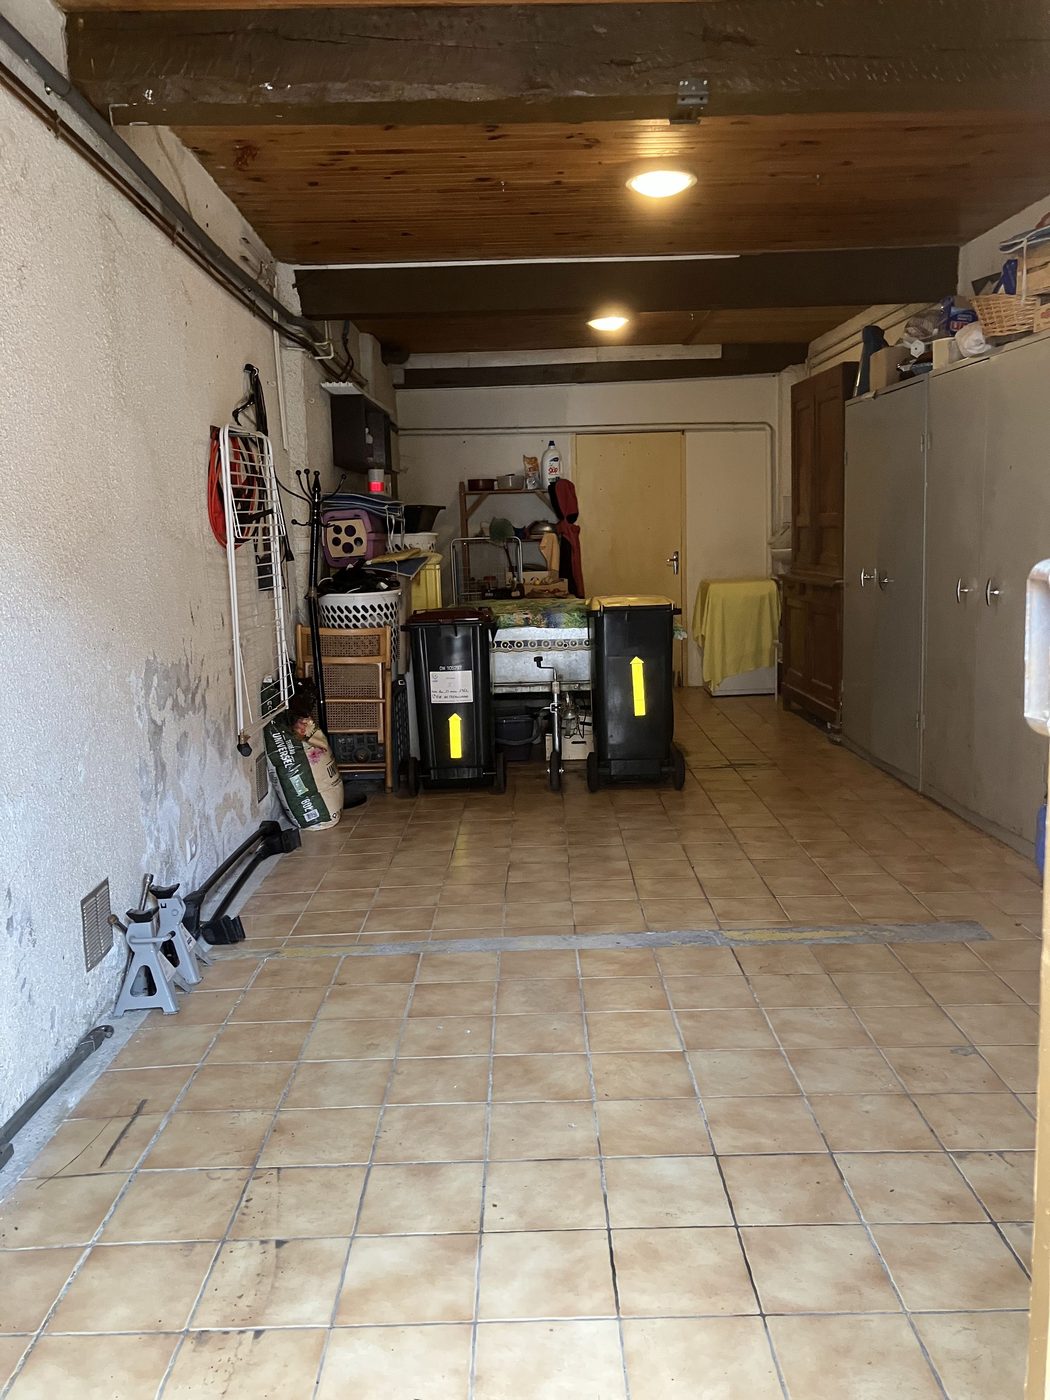
The garage towards the internal access and the far door
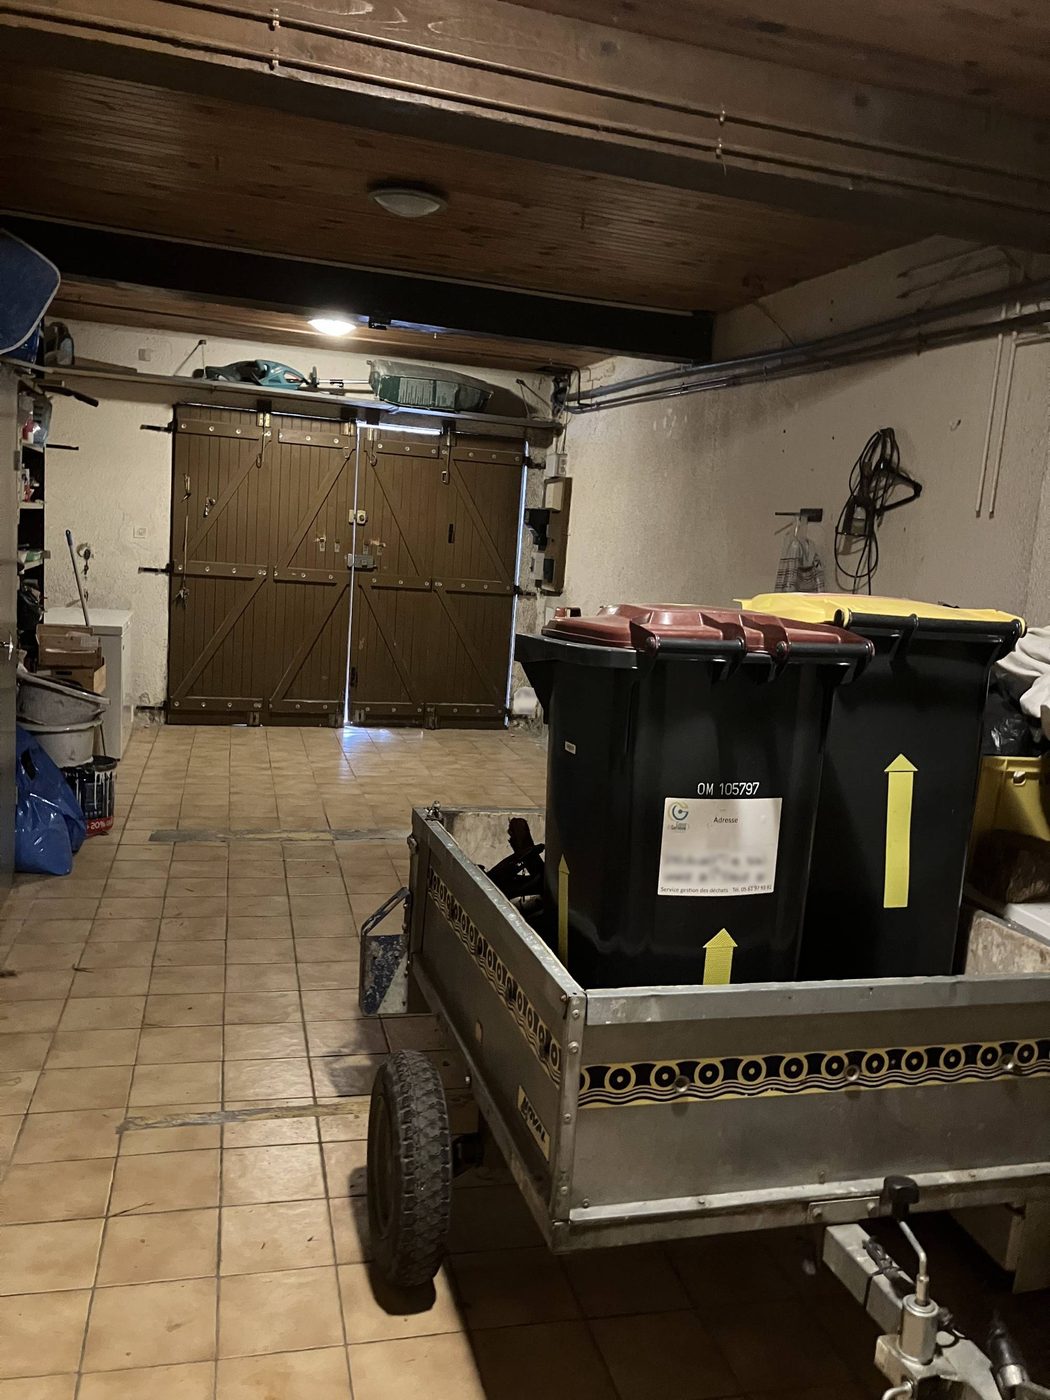
The wooden garage gate opening onto the street
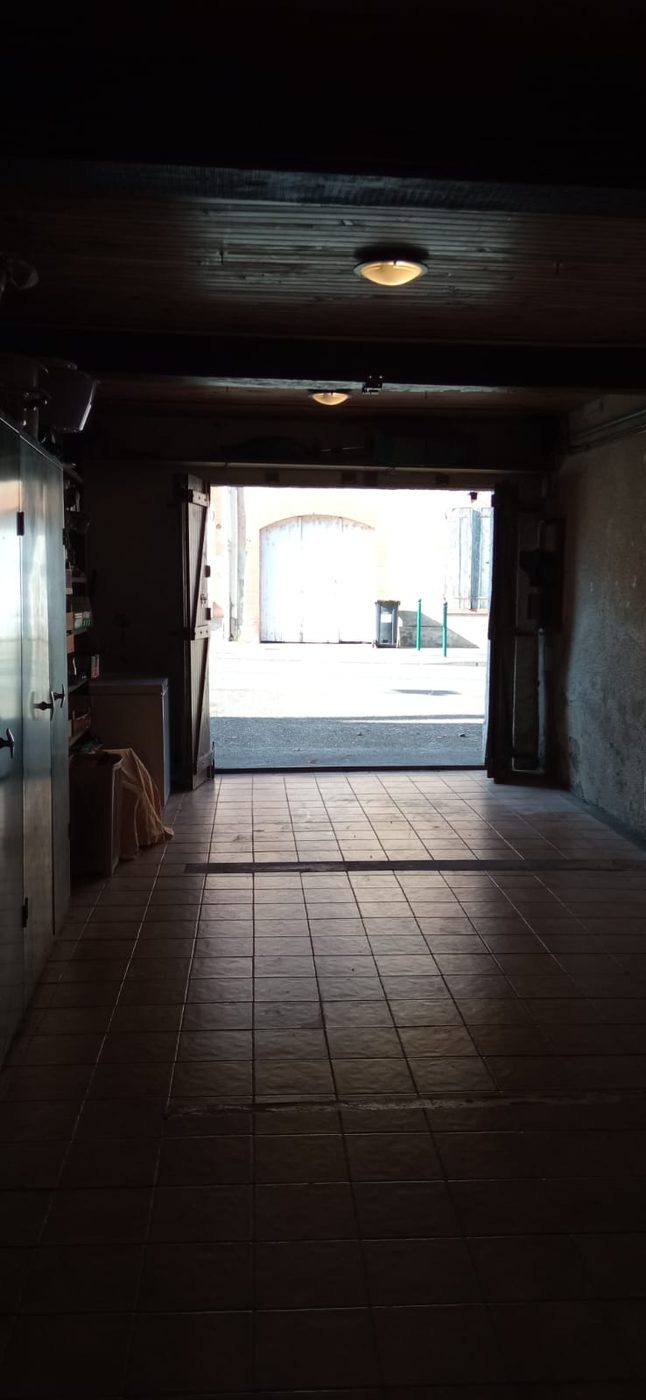
The garage, looking towards the street, gate open

The house has an integral garage, reached from the street through a wooden gate and also directly from inside the house. Very practical day to day, it also serves as a workshop and storage space.

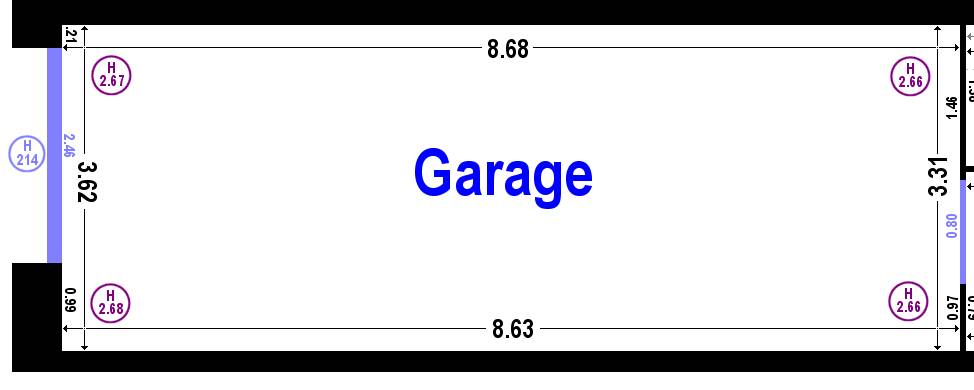
  • Width at the gate end (towards the entrance): 3 m
  • Length: 9 m
  • Width at the internal access end: 3.50 m
  • Height: 2.70 m
  • Floor: tiled

That is a floor area of about 28 m².

Dimensioned garage plan: about 8.68 m long by 3.62 m, ceiling height about 2.67 m

Dimensioned garage plan — click to enlarge.