
On this floor the house offers five bedrooms, a kitchen / sitting room, two bathrooms, a shower room and a storage — all served by a central landing and a corridor running along both façades for nearly 14.40 m. Having a kitchen on this level makes independent living possible, like a genuine first-floor flat.
The three bedrooms on the garden side (south-east) enjoy the morning light and look onto the greenery; on the street side (north-west) are the kitchen / sitting room and two further bedrooms. As on the attic, every dimension and ceiling height was measured on site, point by point.
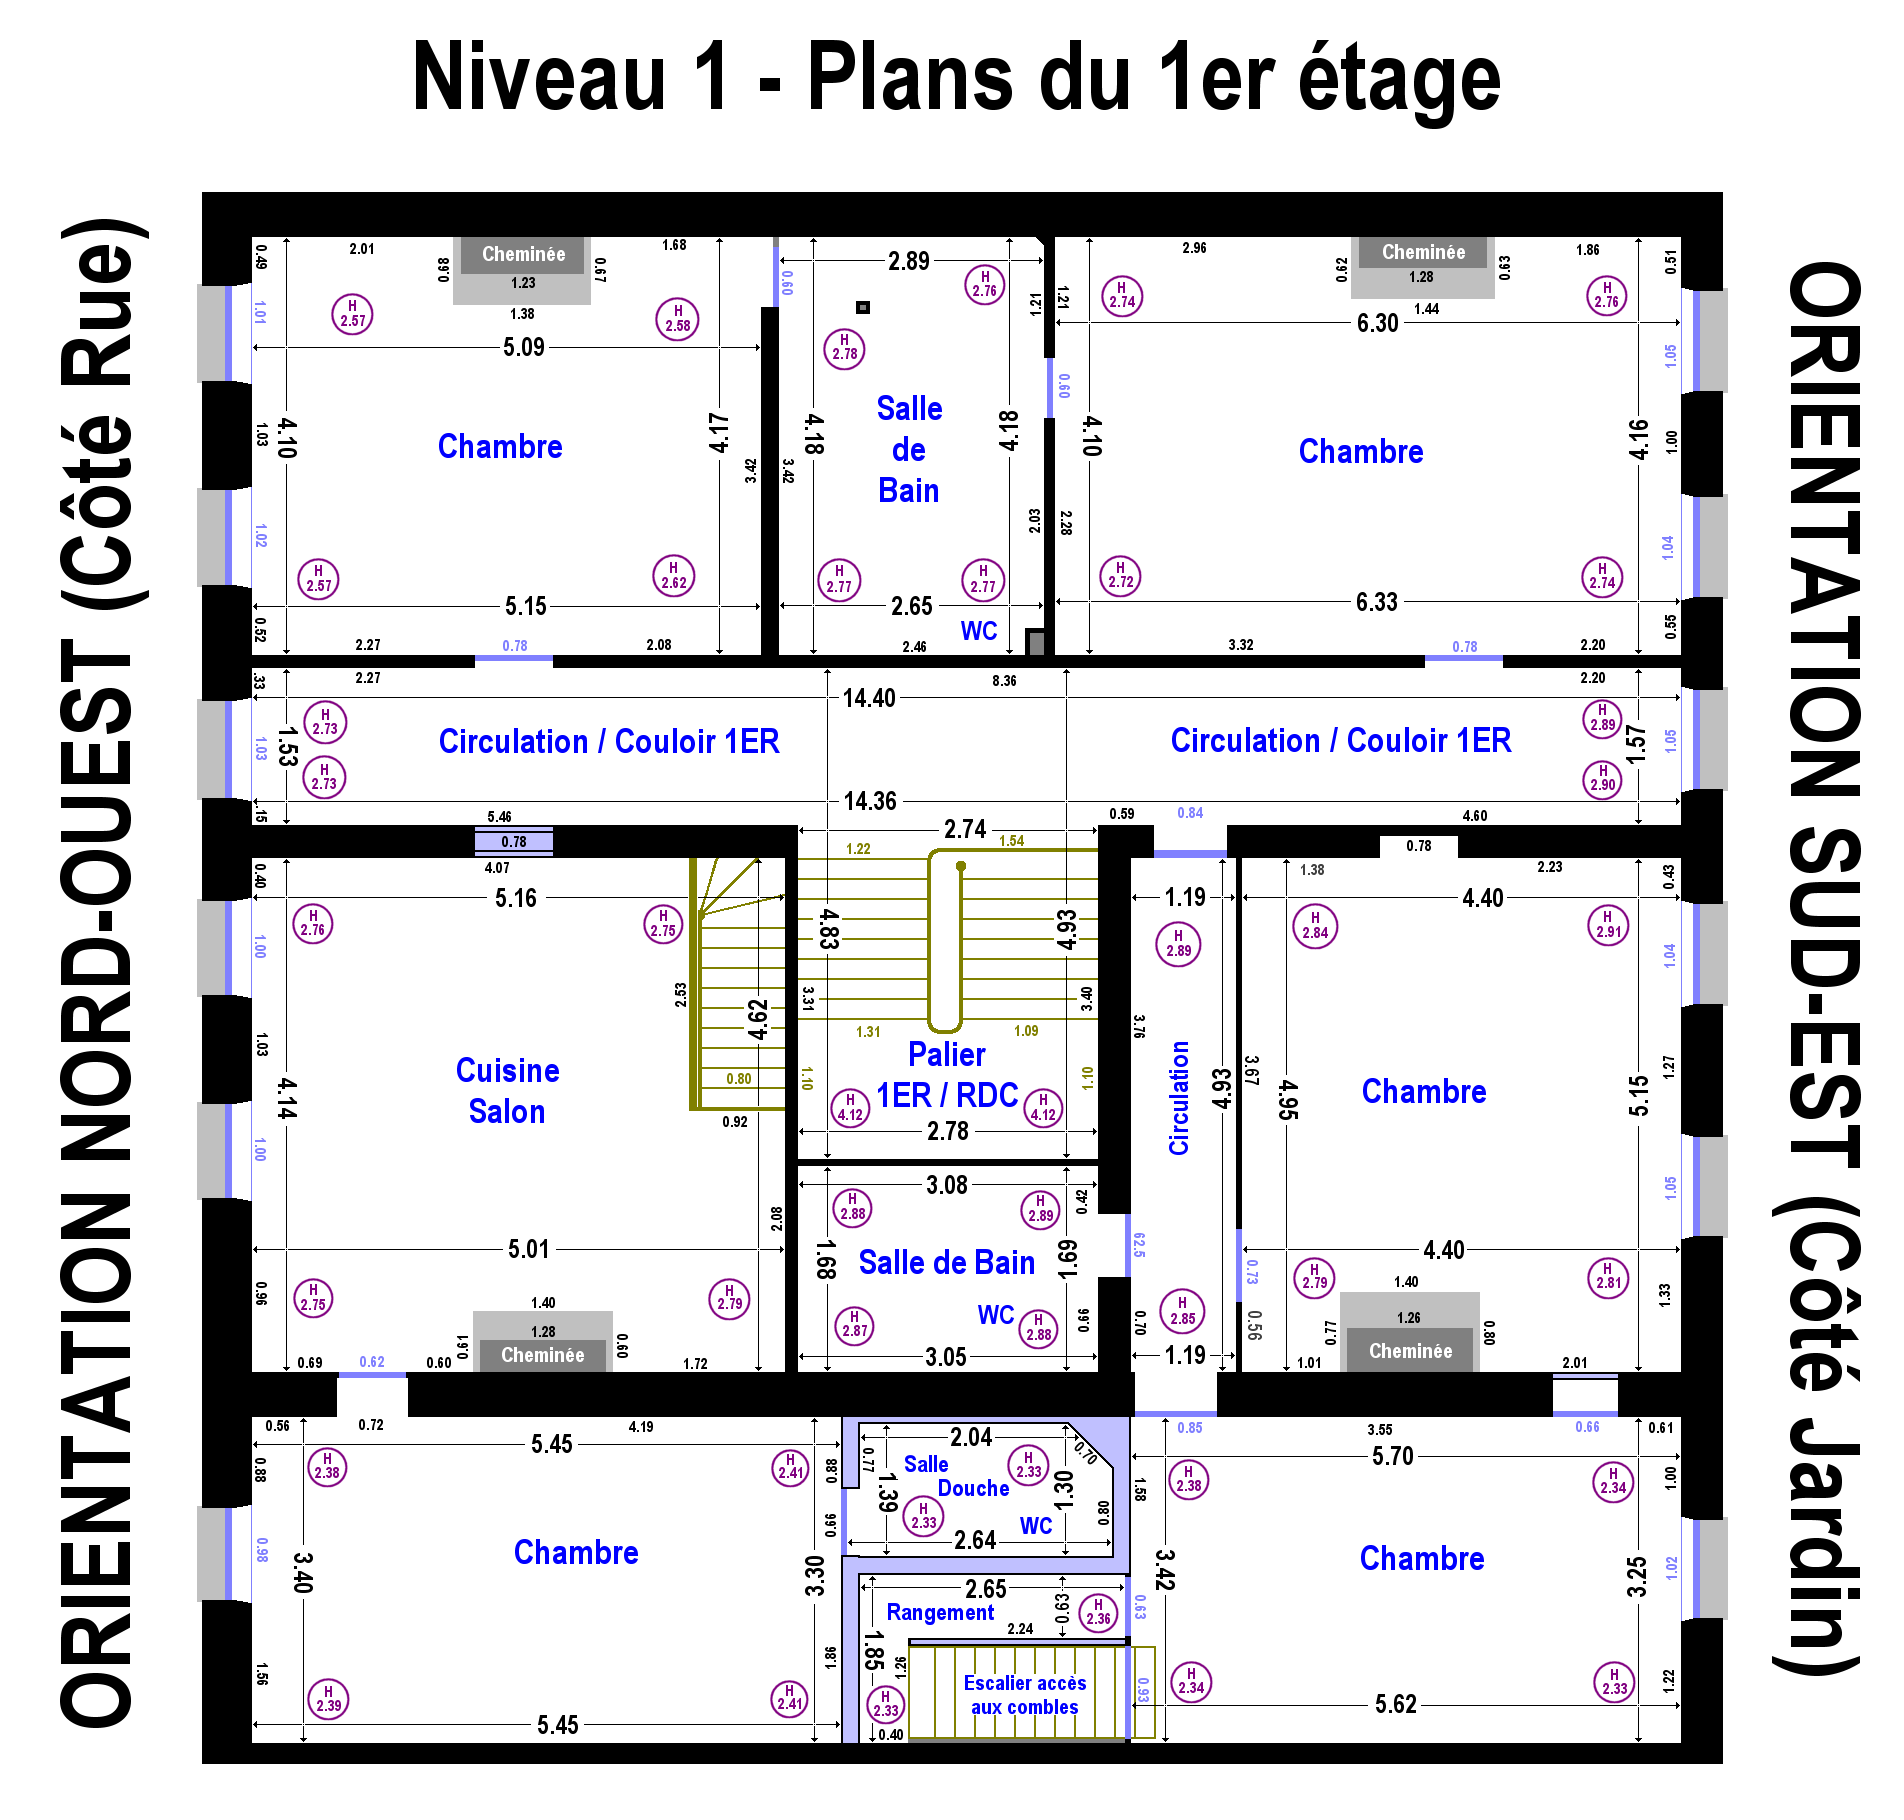
| Room | Aspect | Width | Depth | Ceiling height | Area ≈ |
|---|---|---|---|---|---|
| Kitchen / sitting room | North-west (street) | 5.01–5.16 m | 4.14 m | 2.75–2.79 m | ≈ 21 m² |
| Bedroom — north, garden side | South-east (garden) | 6.30–6.33 m | 4.10–4.16 m | 2.72–2.76 m | ≈ 26 m² |
| Bedroom — centre, garden side | South-east (garden) | 4.40 m | 4.95–5.15 m | 2.79–2.91 m | ≈ 22 m² |
| Bedroom — south, garden side | South-east (garden) | 5.62–5.70 m | 3.25–3.42 m | 2.33–2.38 m | ≈ 19 m² |
| Bedroom — north, street side | North-west (street) | 5.09–5.15 m | 4.10–4.17 m | 2.57–2.62 m | ≈ 21 m² |
| Bedroom — south, street side | North-west (street) | 5.45 m | 3.30–3.40 m | 2.38–2.41 m | ≈ 18 m² |
| Subtotal of the six main rooms | ≈ 127 m² | ||||
| Room | Width | Depth | Ceiling height | Area ≈ |
|---|---|---|---|---|
| Bathroom + WC (next to the north bedrooms) | 2.65–2.89 m | 4.18 m | 2.76–2.78 m | ≈ 11 m² |
| Bathroom + WC (central) | 3.05–3.08 m | 1.68–1.69 m | 2.87–2.89 m | ≈ 5 m² |
| Shower room + WC | 2.04–2.64 m | 1.30–1.39 m | 2.33 m | ≈ 3 m² |
| Storage (with the staircase up to the attic) | 2.65 m | 1.85 m | 2.33–2.36 m | ≈ 5 m² |
| Space | Width | Length / depth | Ceiling height | Note |
|---|---|---|---|---|
| Corridor / landing | 1.53–1.57 m | 14.40 m | 2.73–2.90 m | Runs along both façades |
| Landing to the south-east bedrooms | 1.19 m | 4.93 m | 2.85–2.89 m | ≈ 6 m² |
| Landing / stairwell (1st↔ ground floor) | 2.74–2.78 m | 4.83–4.93 m | up to 4.12 m | Void over the living room (double height) |
| Staircase to the attic | Starts from the storage room, up to Level 2 | See the attic → | ||
Areas are calculated from the interior dimensions measured (width × depth) and then rounded; they are given as a guide. With the washrooms and the storage room, this floor exceeds 150 m² of enclosed rooms, to which the circulation and stairwell must be added: the level therefore occupies almost the entire footprint of the house.
Estimated from interior dimensions measured on site; given as a guide only.