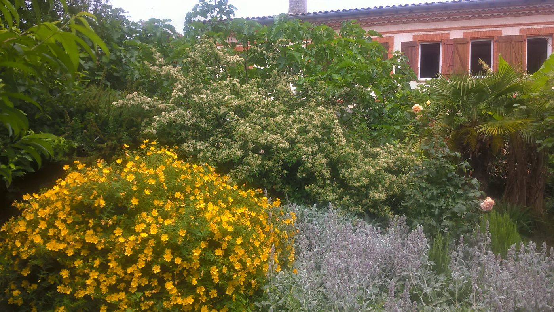

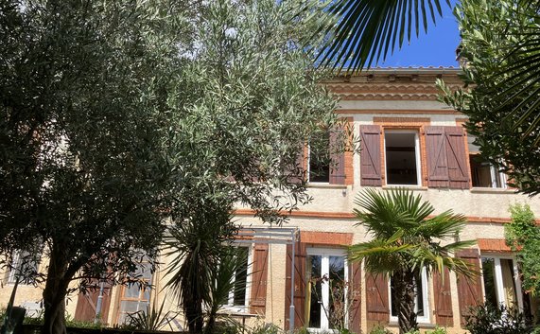
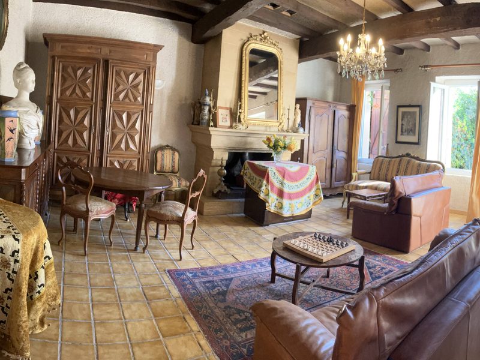
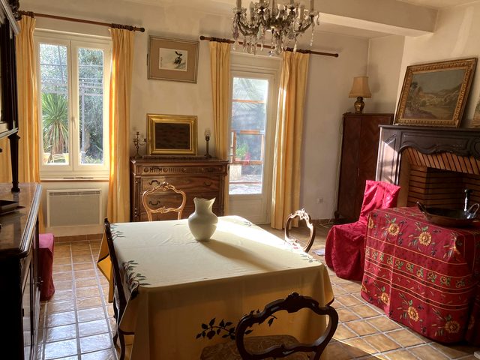
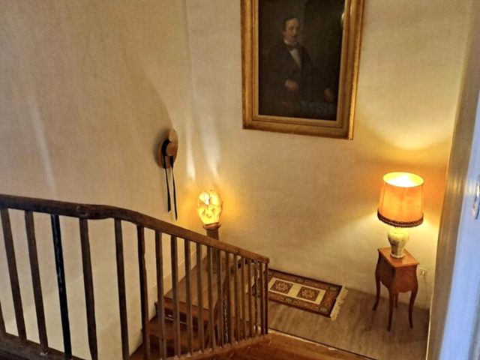
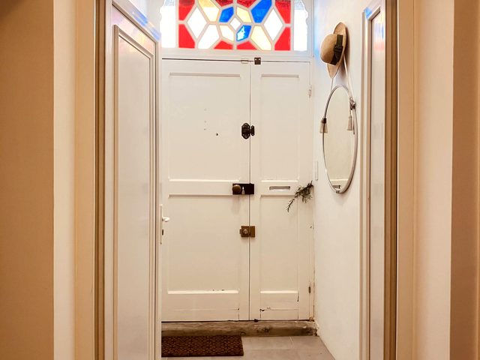
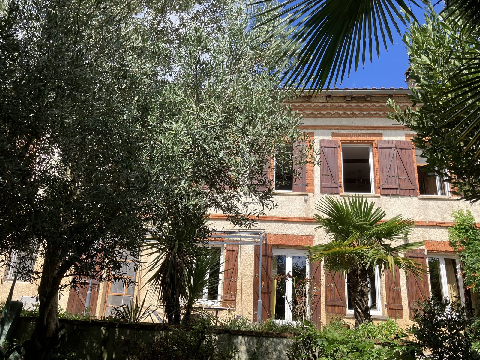
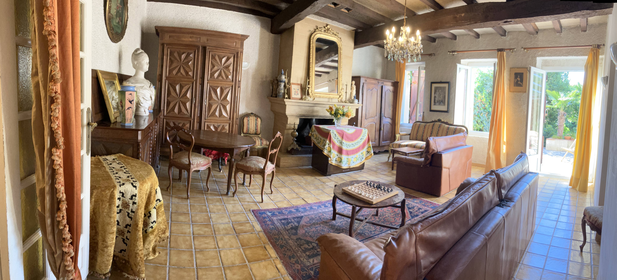
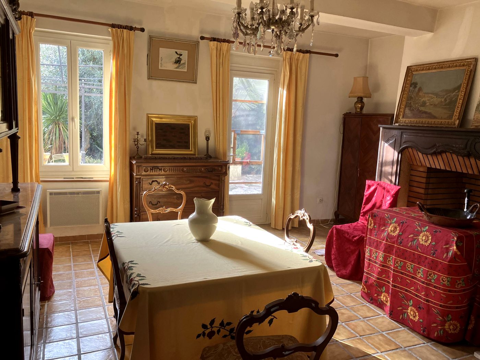
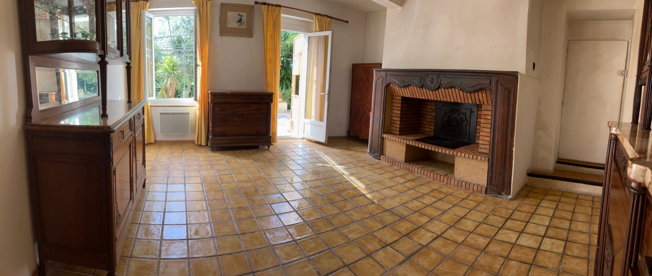
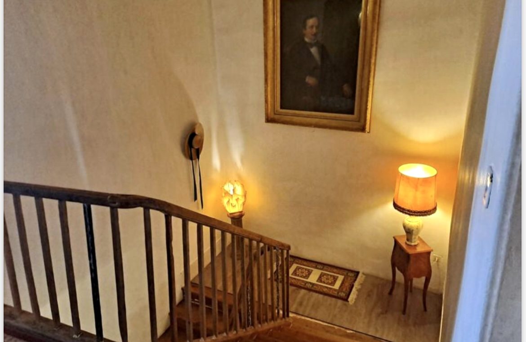
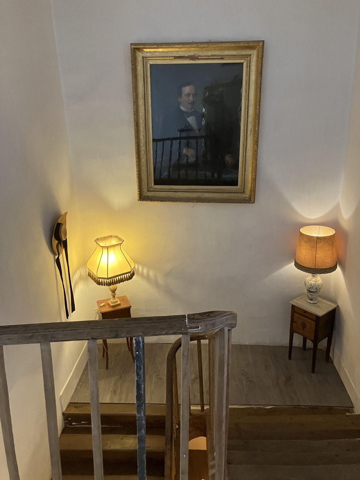
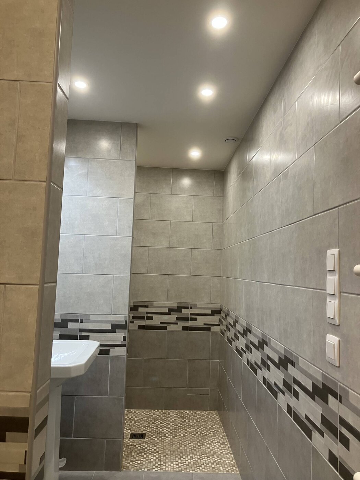
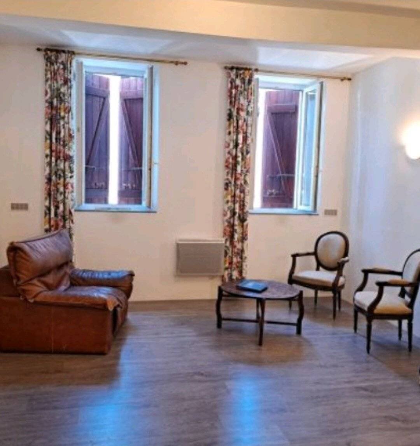
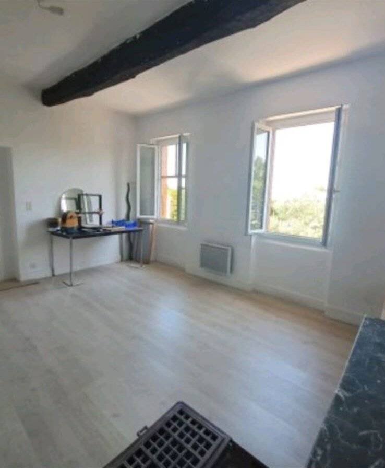
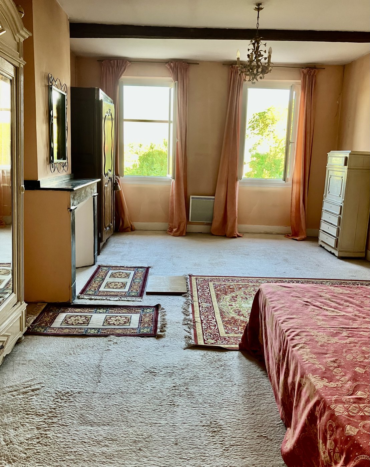
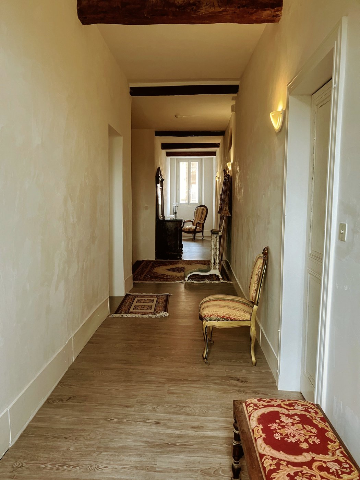
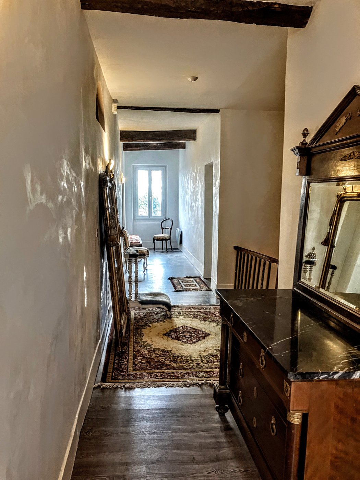
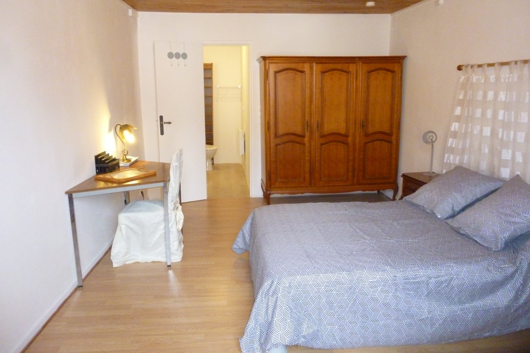
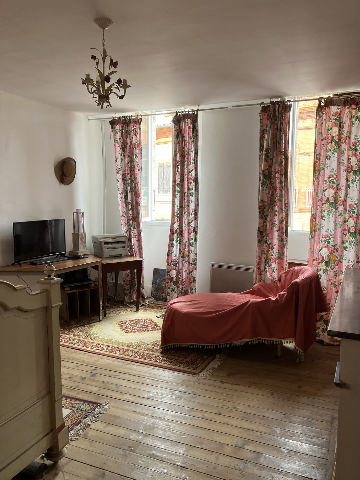
An authentic “Toulousaine”, this large house full of character — a true country home at the heart of a village in the Haute-Garonne — offers 319 m² (3,433 sq ft) of living space: 7 bedrooms, a living room and a dining room each with its own fireplace, two kitchens (on the ground floor and on the first floor), four shower rooms with WC (two of them with a bath) and a grand period staircase in solid oak. In addition there is a closed garage of 28 m² (301 sq ft) and a convertible attic of 210 m² (2,260 sq ft) of floor area (pitched roof, 3 m at the ridge), including 121 m² (1,302 sq ft) with full standing height — measured with a laser rangefinder and detailed on the Level 2 page.
The footprint is 14 × 15 metres (46 × 49 ft), over three levels (ground floor, first floor and attic), rising to about 9 metres at the ridge. The load-bearing walls are built of traditional “brique foraine” 40 to 50 cm thick — fired brick at the base, a mix of fired and unfired earth brick above: thermal mass that keeps the house cool in summer and evens out the swings in winter, and which explains an energy rating (DPE) of D with no added insulation. A village house, it is attached on both sides, and is not overlooked on the garden side.
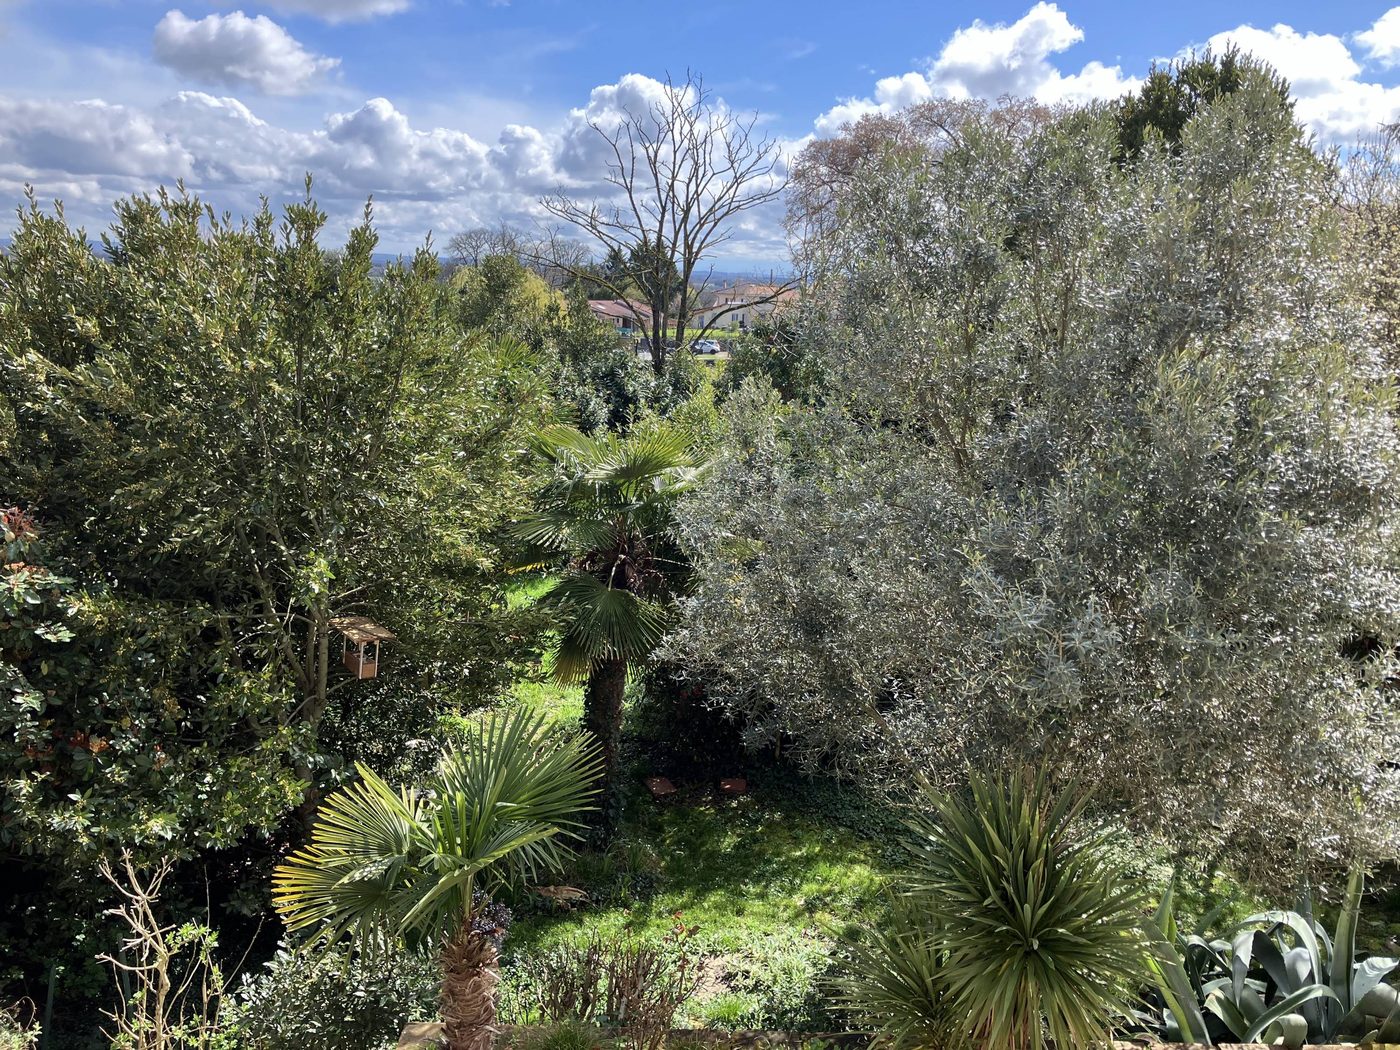
Set in a village in the Haute-Garonne, 3 km from Saint-Lys (31470) and 18 km from Samatan (32130) and its famous foie gras market, the house stands about 150 metres from the church of Sainte-Foy-de-Peyrolières, in a peaceful, green setting. The garden, densely planted and facing south-east, attracts a fine variety of birds: blackbirds, robins, warblers, tits, chaffinches, greenfinches, goldfinches, wrens, pipits… Toulouse-Blagnac international airport is about 35 minutes away by car; from there, Paris is only about one hour’s flight away, or less.
The roof frame is heart-of-oak, exceptionally hard and dense, and the roof covering was entirely renewed in 2005, with a breathable underlay providing a second waterproofing line — something most older houses do not have (“Norwegian” roofing underlay and new lightweight tiles). All windows and French doors are double-glazed.
Whether you are looking for a character property in France to make your own, a large country house for the whole family, or a spacious period home combining volume and authenticity, this house brings together the quiet of the countryside and the character of the old — just one hour’s flight from Paris.
Price: €469,000
Sold directly by the owners, with no agency commission — the equivalent of a property listed at close to €495,000 through an agent.
All serious offers will be considered.
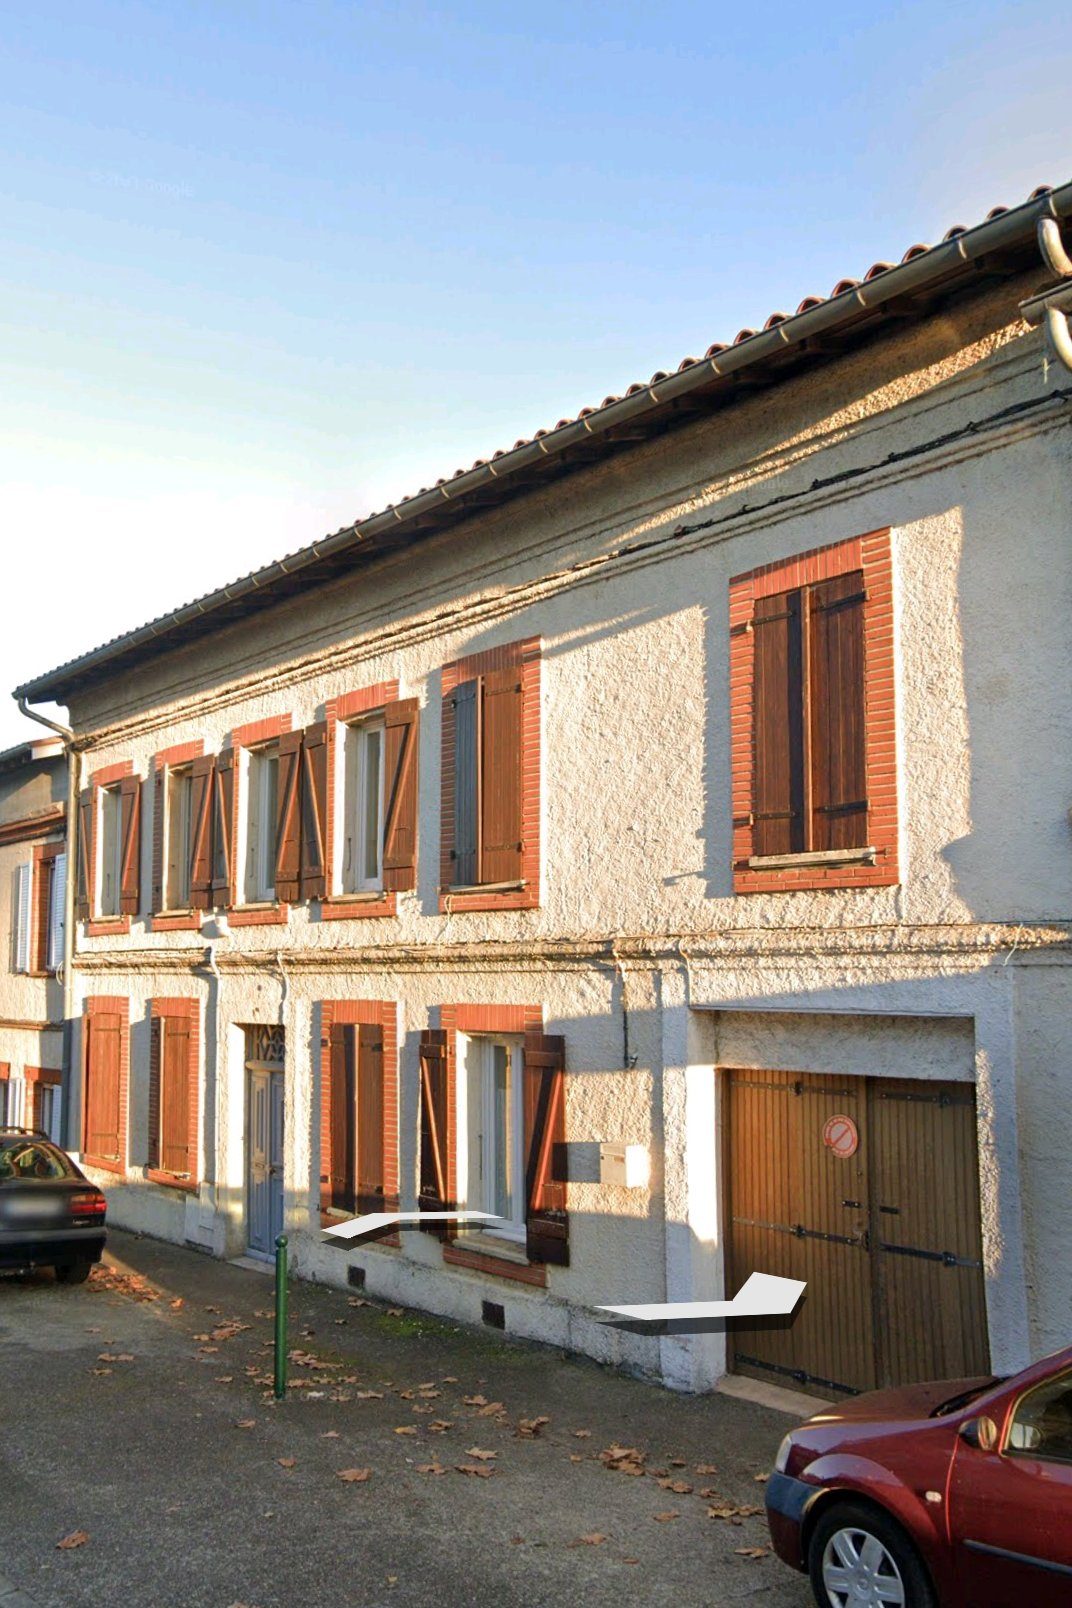
319 m² (3,433 sq ft) of living space on a 14 × 15 m footprint, a closed 28 m² garage and a convertible attic of 210 m² floor area (121 m² over 1.80 m in height).
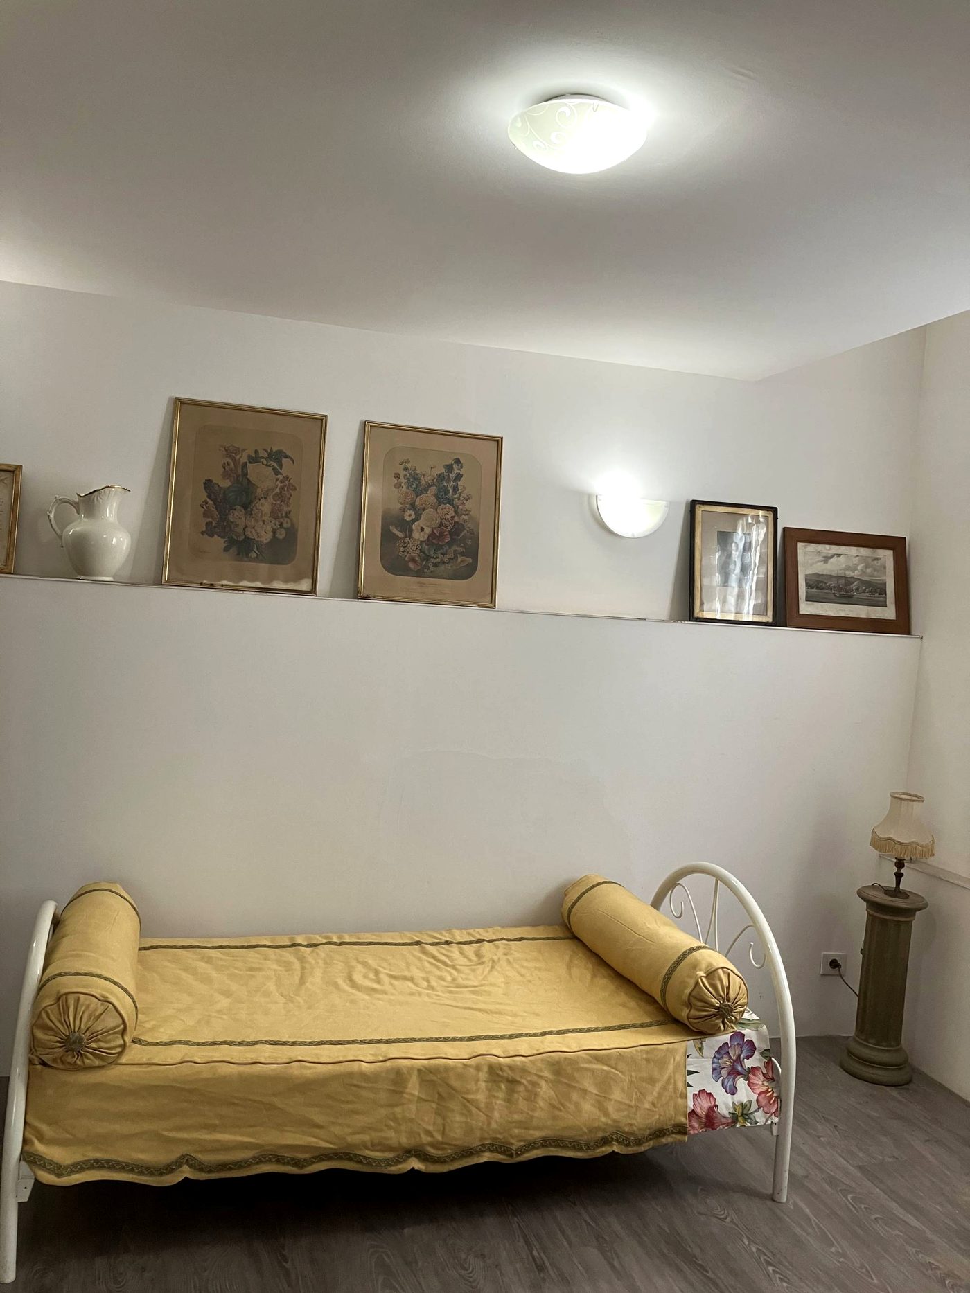
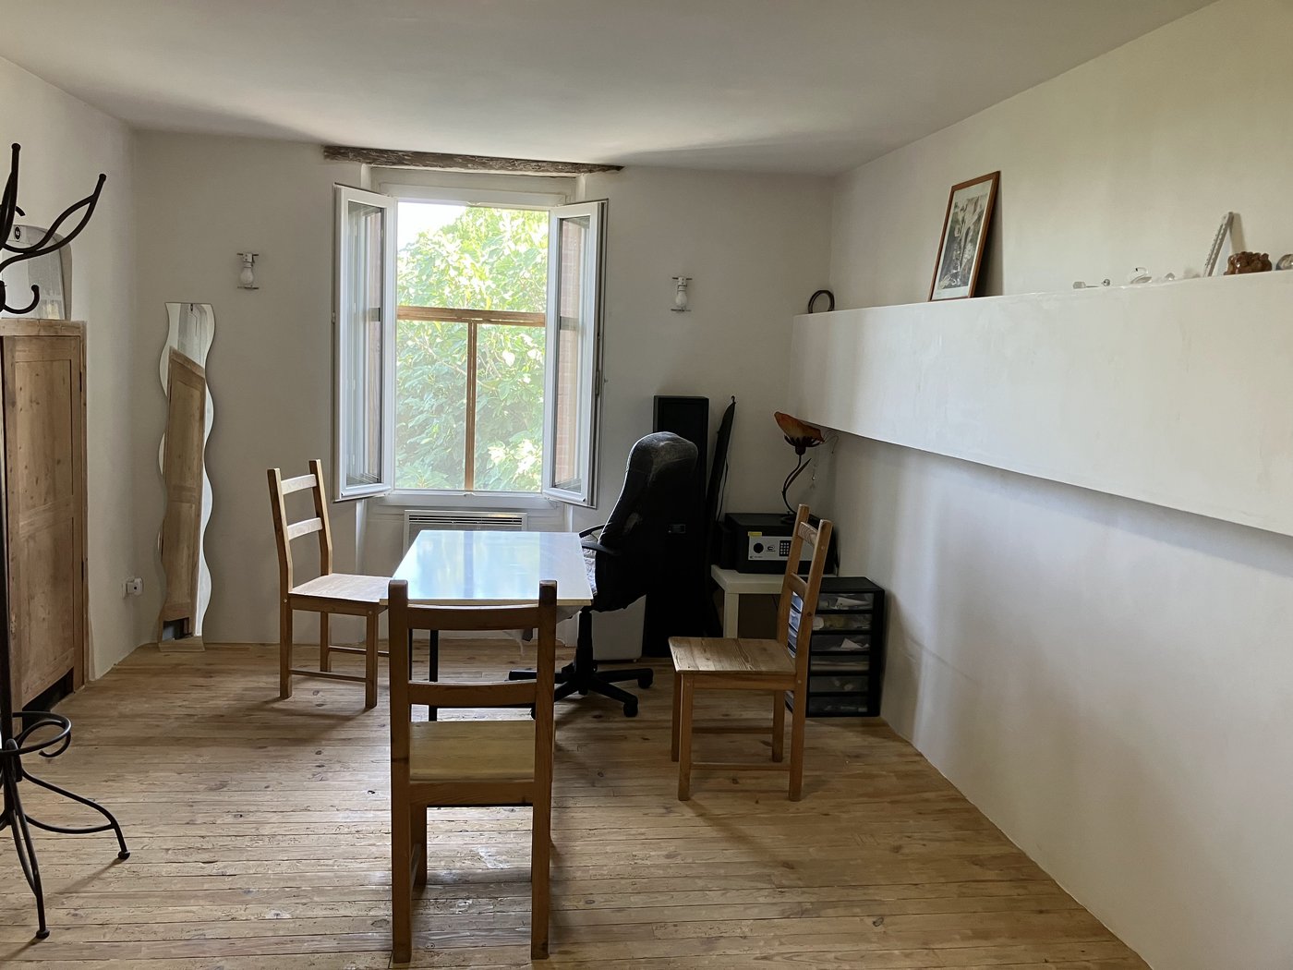
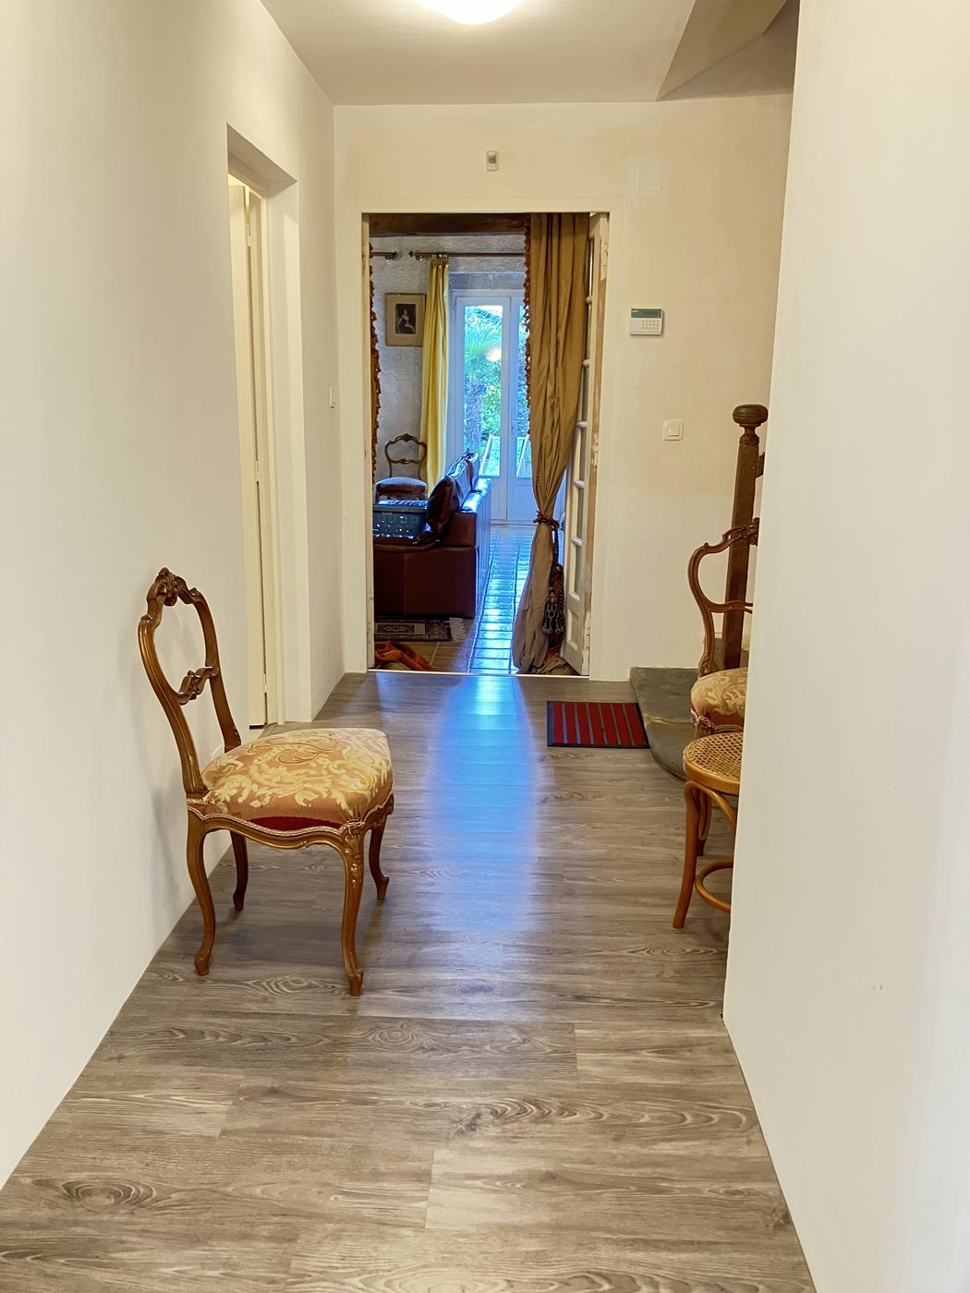
7 bedrooms, a living room and dining room each with a fireplace, a kitchen on the ground floor and a kitchen-sitting room upstairs, 4 shower rooms with WC, a period solid-oak staircase and a closed 28 m² garage.
That makes 10 main rooms and two independent kitchen areas — enough to consider two separate dwellings.
A densely planted garden of about 500 m² (5,380 sq ft) facing south-east (including a terrace of about 60 m²), rich in birdlife, with a 19 m² outbuilding and an registered plot (building potential).
Click a photo to enlarge it.
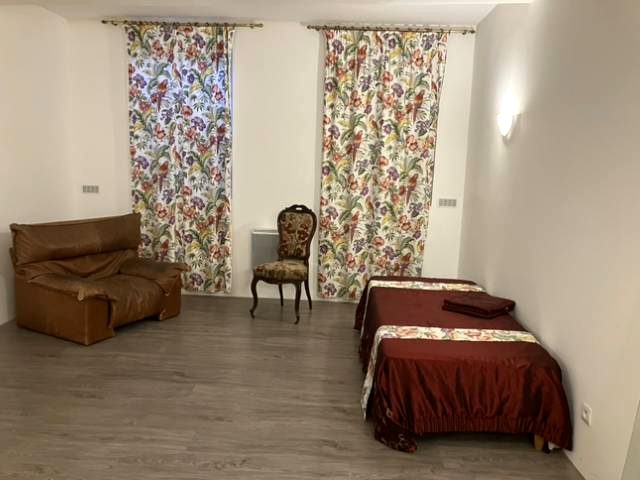
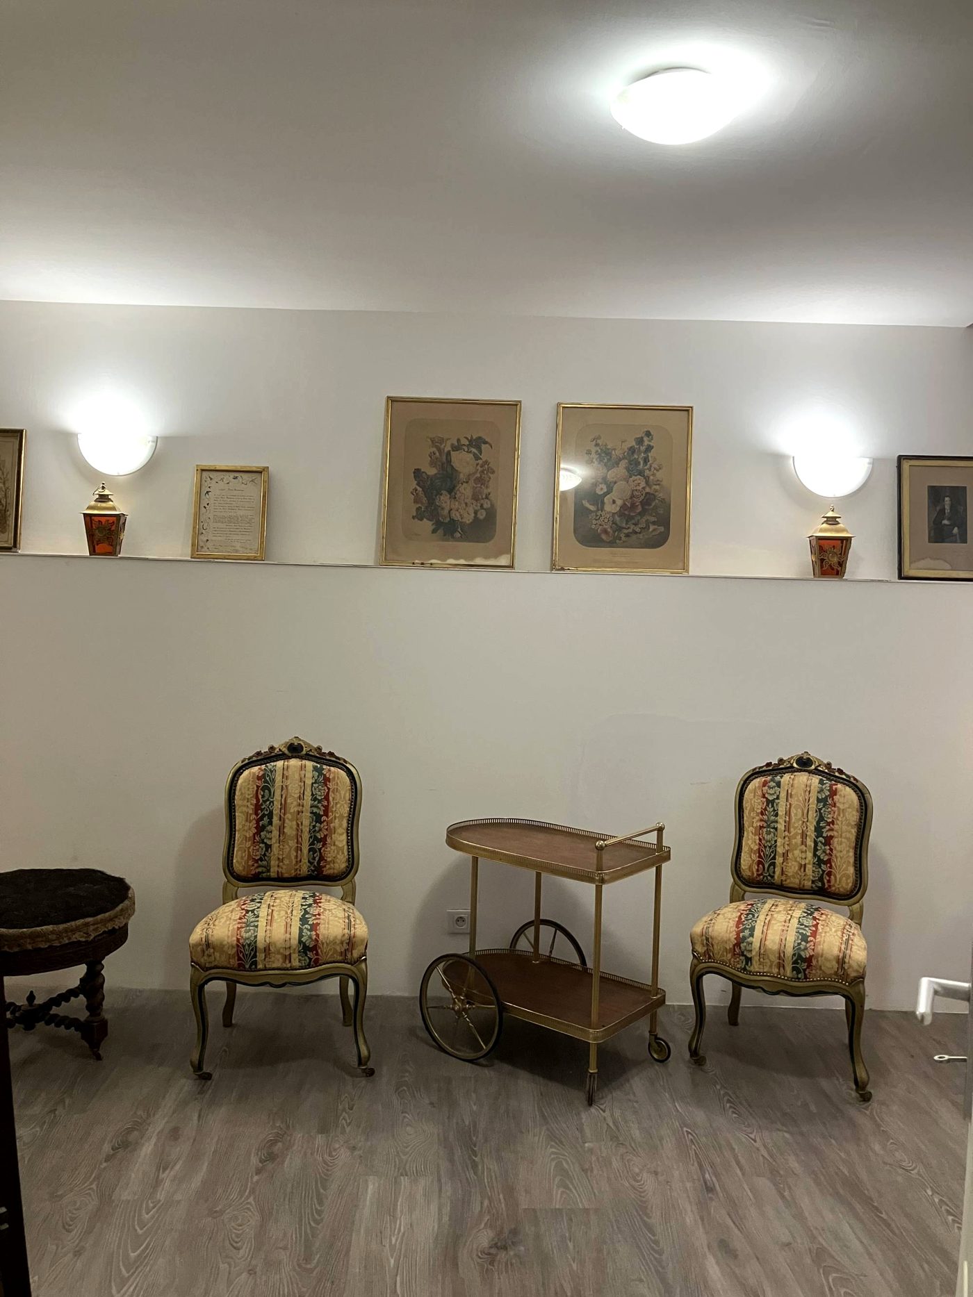
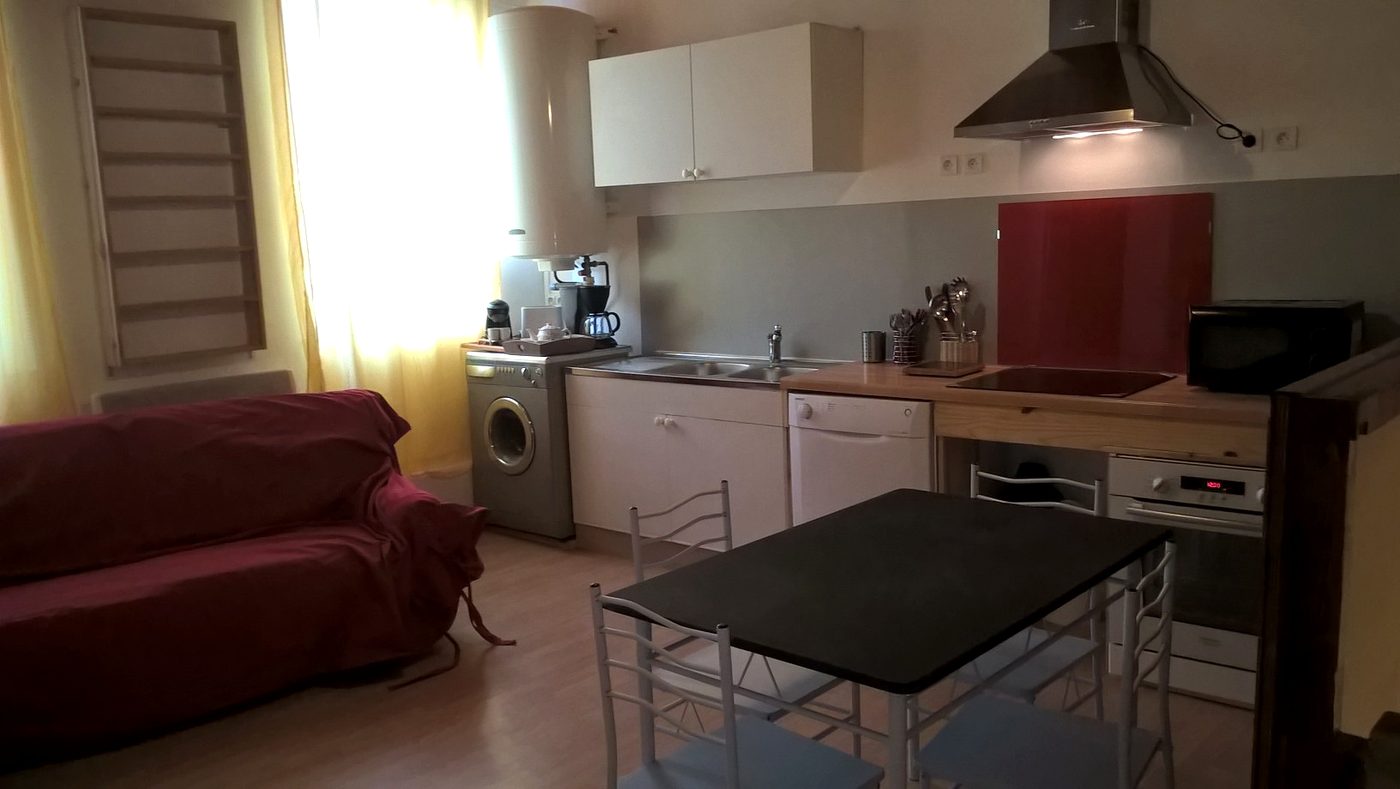
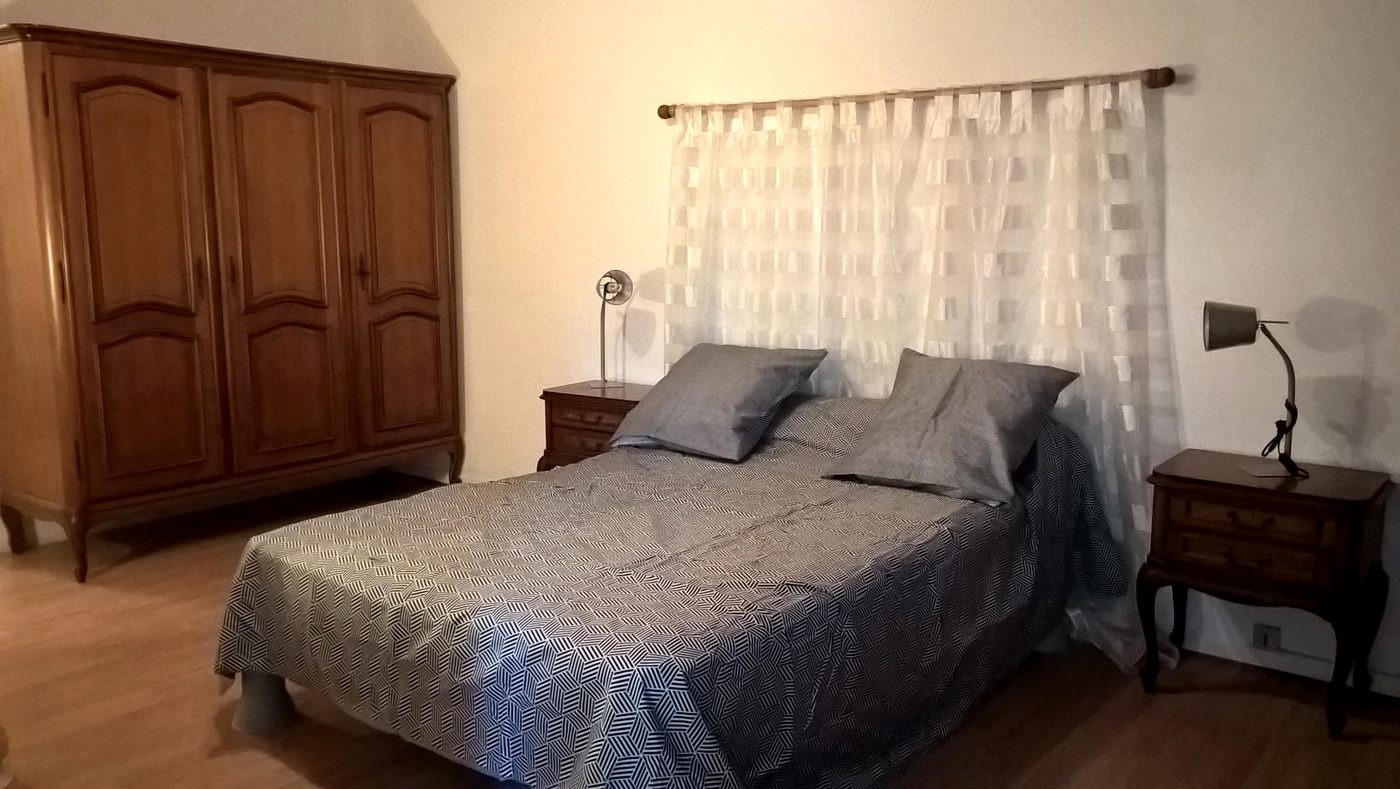
The three floors rebuilt as volumes, from the dimensioned plans and the laser measurements. Drag to rotate, scroll to zoom.
| Overall footprint (street × party walls) | 14,77 m × 15,26 m |
| Internal dimensions (laser measured) | 14 m × 15 m |
| Ridge height | 9,00 m |
| Floor levels | 0,00 m · 3,00 m · 6,00 m |
| Internal volume (living space + garage + attic) | ≈ 1 410 m³ |
| Gross volume of the built envelope | ≈ 1 770 m³ |
| Floor | Height | Area (m²) | Volume (m³) |
|---|---|---|---|
| Ground floor | 2,70 m | ≈ 184 m² | ≈ 485 m³ |
| First floor | 2,80 m | ≈ 193 m² | ≈ 514 m³ |
| Attic | 3,00 m / 1,10 m / 0,70 m | ≈ 210 m² | ≈ 411 m³ |
| Total | — | ≈ 587 m² | ≈ 1 410 m³ |
| Room | Floor | Width (m) | Depth (m) | Height | Area (m²) | Volume (m³) |
|---|---|---|---|---|---|---|
| Living room | Ground floor | 6.09 | 5.67 | 2.84 | 34.5 | 98 |
| Dining room | Ground floor | 4.87 | 5.34 | 2.69 | 26.0 | 70 |
| Kitchen | Ground floor | 3.17 | 3.92 | 2.67 | 12.4 | 33 |
| Study 1 | Ground floor | 4.06 | 5.78 | 2.66 | 23.5 | 62 |
| Study 2 | Ground floor | 3.73 | 5.11 | 2.64 | 19.1 | 50 |
| Garage | Ground floor | 3.17 | 8.71 | 2.67 | 27.6 | 74 |
| Bedroom north-east | First floor | 4.06 | 6.10 | 2.74 | 24.8 | 68 |
| Bedroom east | First floor | 5.21 | 4.26 | 2.84 | 22.2 | 63 |
| Kitchen · sitting room | First floor | 4.99 | 5.17 | 2.77 | 25.8 | 71 |
| Bedroom north-west | First floor | 4.06 | 4.94 | 2.60 | 20.1 | 52 |
| Bedroom west | First floor | 3.55 | 5.71 | 2.40 | 20.3 | 49 |
| Bedroom south-east | First floor | 3.17 | 5.34 | 2.35 | 16.9 | 40 |
On accuracy. The envelope, floor heights and off-centre ridge come from the laser survey. Rooms were measured on the dimensioned ground- and first-floor plans: Study 1 comes out at 5.78 × 4.06 m against 5.82 × 4.05 m as drawn, the garage at 8.71 m against 8.68 m. The attic volume calculated here returns the same 411 m³ given on the Attic floor page. The thinnest partitions and the stair treads are simplified; floor areas remain the conservative published figures.
A house rated D for energy and B for climate (low greenhouse gas emissions).
Heating is provided by wood heating (open fireplaces, wood or pellet stoves) and electric convector heaters.
Almost everything within walking distance — between 50 and 300 metres from the house.
A multi-disciplinary medical practice 100 m away, a pharmacy, a nurses’ practice and a physiotherapist.
Nursery, infant school and primary school, a few steps from the house.
Newsagent-tobacconist, grocery shop, hairdresser, beautician, post office, pizzeria and restaurant — with a Carrefour Contact supermarket planned 100 m away.
A lively village where everything is close at hand, in a peaceful, unspoilt setting.
Golf, light aviation and an international airport nearby.
An 18-hole course at Plaisance-du-Touch, about 20 min away (≈ 18 km).
Light aviation, leisure and business, about 20 min away (≈ 15 km).
International airport about 35 min away (≈ 33 km) — Paris about one hour’s flight.
A rare asset for aviation enthusiasts: from Muret-Lherm airfield, an owner-pilot can fly to the Paris region in their own light aircraft.
Sold directly by the owners — no estate agent.
Telephone: +33 6 41 32 03 70
Email: lamaisondesfiguiers@gmail.com
Let’s arrange a viewing
In the heart of Sainte-Foy-de-Peyrolières (Haute-Garonne), in planning Zone UA, about 150 m from the church, 3 km from Saint-Lys (31470) and 18 km from Samatan (32130) and its foie gras market. All everyday shops and services are reachable on foot (healthcare, schools, grocery shop, post office, restaurant…).
Nearby: Téoula golf course (18 holes, ≈ 20 min), Muret-Lherm airfield (light aviation, ≈ 20 min) and Toulouse-Blagnac airport (≈ 35 min); from there, Paris is about one hour’s flight away.